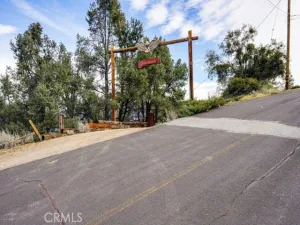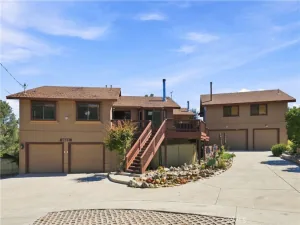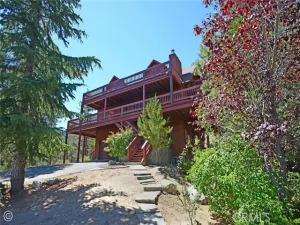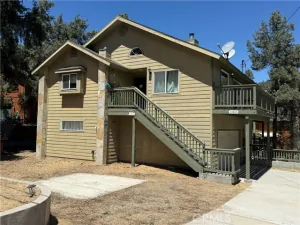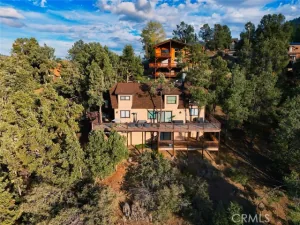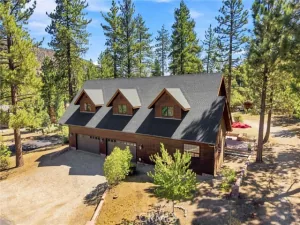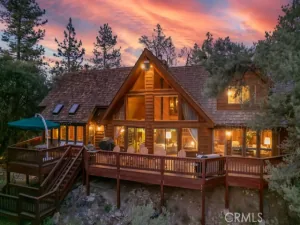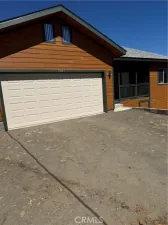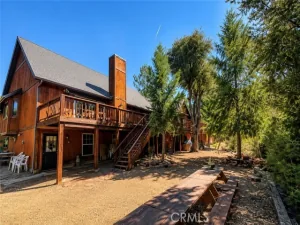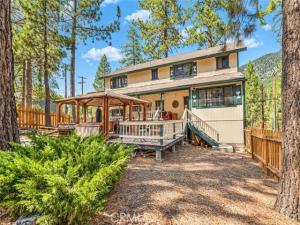
A TRUE MOUNTAIN ESCAPE IN THE HEART OF PINE MOUNTAIN CLUB! Offered fully furnished with all appliances included, 2532 Brentwood Place blends mountain charm, generous living space, and a location close to it all. Set on a level corner lot, this distinctive Craftsman-inspired home is just a short walk or golf-cart ride from the Village, golf course, Clubhouse, Fern Lake, and nearby hiking trails.
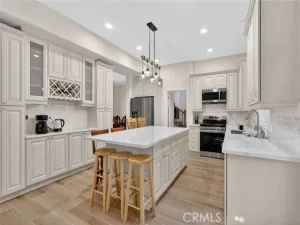
With 4 bedrooms, 3 bathrooms, and more than 2,670 square feet of main living space, the inviting layout offers room to gather, relax, and spread out. Abundant windows frame the seasonal scenery and bring natural light into the open kitchen, dining, and living areas. The multi-level design provides flexibility for everyday living, holiday hosting, and extended family visits. The lower level offers approximately 834 additional square feet with three versatile flex spaces and a full bathroom—ideal for a home office, game room, art studio, or guest retreat.
Enjoy crisp autumn mornings and cozy mountain evenings with approximately 60 feet of covered front and back porches, a spacious backyard gazebo, and a fully fenced yard. Two driveway options and ample parking provide room for multiple vehicles and an RV.
Notable features include a roof installed in 2024, a Generac Guardian 18kW whole-house generator, an EV charger, an A. O. Smith water softener, and an iSpring water filtration system. Whether you’re looking for a full-time residence or a seasonal getaway, this home offers space, comfort, and the Pine Mountain Club lifestyle. Schedule your private tour today!
AGENT: Karen Barrios LISTING BROKERAGE: eXp Realty of California IncWith 4 bedrooms, 3 bathrooms, and more than 2,670 square feet of main living space, the inviting layout offers room to gather, relax, and spread out. Abundant windows frame the seasonal scenery and bring natural light into the open kitchen, dining, and living areas. The multi-level design provides flexibility for everyday living, holiday hosting, and extended family visits. The lower level offers approximately 834 additional square feet with three versatile flex spaces and a full bathroom—ideal for a home office, game room, art studio, or guest retreat.
Enjoy crisp autumn mornings and cozy mountain evenings with approximately 60 feet of covered front and back porches, a spacious backyard gazebo, and a fully fenced yard. Two driveway options and ample parking provide room for multiple vehicles and an RV.
Notable features include a roof installed in 2024, a Generac Guardian 18kW whole-house generator, an EV charger, an A. O. Smith water softener, and an iSpring water filtration system. Whether you’re looking for a full-time residence or a seasonal getaway, this home offers space, comfort, and the Pine Mountain Club lifestyle. Schedule your private tour today!
 Courtesy of eXp Realty of California Inc. Disclaimer: All data relating to real estate for sale on this page comes from the Broker Reciprocity (BR) of the California Regional Multiple Listing Service. Detailed information about real estate listings held by brokerage firms other than The Agency RE include the name of the listing broker. Neither the listing company nor The Agency RE shall be responsible for any typographical errors, misinformation, misprints and shall be held totally harmless. The Broker providing this data believes it to be correct, but advises interested parties to confirm any item before relying on it in a purchase decision. Copyright 2026. California Regional Multiple Listing Service. All rights reserved.
2532 Brentwood Place
Pine Mountain Club, CA
Property Details
Price:
$539,000
MLS #:
SR26217135
Status:
Active
Beds:
4
Baths:
3.25
Type:
Single Family
Subtype:
Single Family Residence
Neighborhood:
pmclpinemountainclub
Listed Date:
Oct 9, 2026
Finished Sq Ft:
2,670
Lot Size:
12,987 sqft / 0.30 acres (approx)
Year Built:
1985
See this Listing
Schools
School District:
El Tejon Unified
Elementary School:
Frazier Park
Middle School:
El Tejon
High School:
Frazier Mountain
Interior
Appliances
Water Heater, Microwave, Refrigerator, Propane Range, Water Softener, Dishwasher
Bathrooms
2 Full Bathrooms, 1 Three Quarter Bathroom, 1 Half Bathroom
Cooling
None
Flooring
Vinyl, Carpet, Wood
Heating
Electric, Propane, Forced Air, Pellet Stove
Interior Features
Furnished, High Ceilings, Living Room Balcony, Ceiling Fan(s), Pantry, Living Room Deck Attached, Open Floorplan
Laundry Features
Upper Level, Washer Included, Dryer Included
Levels
Two
Main Level Bathrooms
1
Exterior
Architectural Style
Craftsman
Association Amenities
Call for Rules, Spa/Hot Tub, Trail(s), Picnic Area, Security, Management, Biking Trails, Pet Rules, Tennis Court(s), Pickleball, Pool, Other Courts, Outdoor Cooking Area, Clubhouse, Meeting Room, Sport Court, Golf Course, Guard, Recreation Room, Trash, RV Parking, Playground, Dog Park
Common Walls
No Common Walls
Community Features
Golf, Rural, Biking, Dog Park, Hiking, Fishing, Mountainous, BLM/National Forest, Stable(s), Lake, Park
Fencing
Wood
Lot Features
Corner Lot, Cul-De-Sac, Level with Street, Close to Clubhouse, Lot 10000-19999 Sqft, Back Yard
Open Parking Spaces
8
Open Parking YN
1
Other Structures
Storage, Gazebo
Parking Features
Concrete, Gravel, RV Access/Parking, Driveway, See Remarks, RV Potential, Oversized, Tandem Uncovered
Parking Spots
8
Parking Total
8
Patio And Porch Features
Covered, Front Porch, Rear Porch, Deck
Security Features
Carbon Monoxide Detector(s), 24 Hour Security, Smoke Detector(s)
Spa Features
Association
Stories
2
View
Mountain(s), Trees/Woods
Financial
HOA Fee
$1,799
HOA Fee Frequency
Annually
HOA Name
PMCPOA
HOA Phone
(661) 242-3788
Map
Community
- Address2532 Brentwood Place Pine Mountain Club CA
- CityPine Mountain Club
- CountyKern
- Zip Code93222