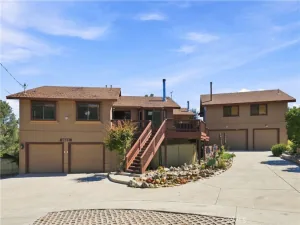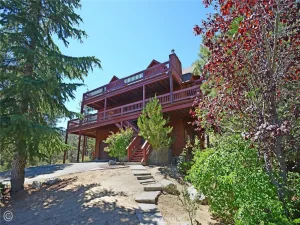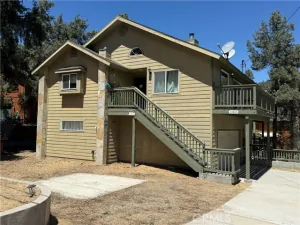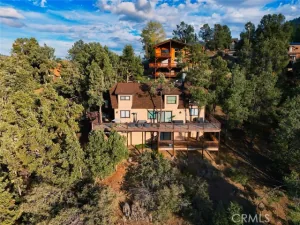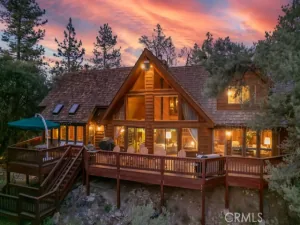
Set on over half an acre directly across from the Village in Pine Mountain Club, 16330 Askin Drive offers a rare combination of space, privacy, mountain views, and exceptional utility. Built in 2004, the home offers 2,589 square feet of living space on approximately .57 acre, with the main living areas positioned on the second floor to create a more private, elevated feel while taking advantage of expansive mountain views.
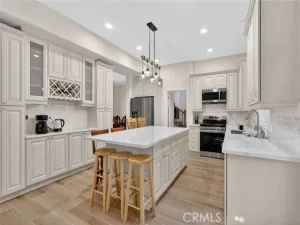
Inside, custom details include Brazilian hardwood flooring, granite surfaces, decorative lighting, metal dual-pane windows, and a wood-burning fireplace. The spacious primary suite features a custom bath with a granite-lined shower and jetted tub, while three-zone air conditioning and three heating zones provide year-round comfort. Additional improvements include a 2021 water heater, newer water softener, water conditioner, and water pump.
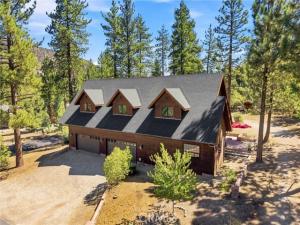
One of the property’s biggest highlights is the approximately 1,650-square-foot oversized garage and workshop area, featuring high ceilings, 110V and 220V power, substantial workspace, and abundant room for vehicles, equipment, storage, hobbies, or recreational gear. Outside, a composite deck with spa hookup, separate storage building, RV hookup, and generous grounds add even more versatility.
With the Village just across the way, yet a surprisingly private feel once inside, this distinctive Pine Mountain Club home combines convenience, custom craftsmanship, incredible garage space, and beautiful mountain views in a setting that feels entirely its own.
AGENT: Tanner Brown LISTING BROKERAGE: Jennings RealtyInside, custom details include Brazilian hardwood flooring, granite surfaces, decorative lighting, metal dual-pane windows, and a wood-burning fireplace. The spacious primary suite features a custom bath with a granite-lined shower and jetted tub, while three-zone air conditioning and three heating zones provide year-round comfort. Additional improvements include a 2021 water heater, newer water softener, water conditioner, and water pump.
One of the property’s biggest highlights is the approximately 1,650-square-foot oversized garage and workshop area, featuring high ceilings, 110V and 220V power, substantial workspace, and abundant room for vehicles, equipment, storage, hobbies, or recreational gear. Outside, a composite deck with spa hookup, separate storage building, RV hookup, and generous grounds add even more versatility.
With the Village just across the way, yet a surprisingly private feel once inside, this distinctive Pine Mountain Club home combines convenience, custom craftsmanship, incredible garage space, and beautiful mountain views in a setting that feels entirely its own.
 Courtesy of Jennings Realty. Disclaimer: All data relating to real estate for sale on this page comes from the Broker Reciprocity (BR) of the California Regional Multiple Listing Service. Detailed information about real estate listings held by brokerage firms other than The Agency RE include the name of the listing broker. Neither the listing company nor The Agency RE shall be responsible for any typographical errors, misinformation, misprints and shall be held totally harmless. The Broker providing this data believes it to be correct, but advises interested parties to confirm any item before relying on it in a purchase decision. Copyright 2026. California Regional Multiple Listing Service. All rights reserved.
16330 Askin Drive
Pine Mountain Club, CA
Property Details
Price:
$599,999
MLS #:
SR26191323
Status:
Active Under Contract
Beds:
2
Baths:
2.5
Type:
Single Family
Subtype:
Single Family Residence
Neighborhood:
pmclpinemountainclub
Listed Date:
Sep 1, 2026
Finished Sq Ft:
2,589
Lot Size:
24,829 sqft / 0.57 acres (approx)
Year Built:
2004
See this Listing
Schools
School District:
El Tejon Unified
Elementary School:
Frazier Park
Middle School:
El Tejon
High School:
Frazier Mountain
Interior
Appliances
Electric Oven, Electric Cooktop, Water Softener, Range Hood, Built-In Range, Refrigerator, Freezer, Disposal, Dishwasher, Water Heater
Bathrooms
2 Full Bathrooms, 1 Half Bathroom
Cooling
Central Air
Flooring
Carpet, Wood
Heating
Propane, Forced Air
Interior Features
Intercom, High Ceilings, Ceiling Fan(s), Pantry, Open Floorplan, Storage, Granite Counters
Laundry Features
Inside, Laundry Room
Levels
Two
Main Level Bathrooms
1
Main Level Bedrooms
1
Exterior
Accessibility Features
Parking
Architectural Style
Custom Built
Association Amenities
Call for Rules, Spa/Hot Tub, Trail(s), Security, Biking Trails, Pet Rules, Horse Trails, Tennis Court(s), Pickleball, Pool, Other Courts, Outdoor Cooking Area, Clubhouse, Maintenance Grounds, Sport Court, Golf Course, Guard, Trash, Recreation Room, RV Parking, Playground, Dog Park
Attached Garage YN
1
Common Walls
No Common Walls
Community Features
Horse Trails, Golf, Rural, Biking, Dog Park, Hiking, Fishing, Mountainous, BLM/National Forest, Stable(s), Lake, Park
Construction Materials
Wood Siding
Covered Spaces
5
Fencing
None
Garage Spaces
5
Lot Features
Patio Home, Level with Street, Rectangular Lot, 0-1 Unit/Acre, Close to Clubhouse, Front Yard, Lot 10000-19999 Sqft, Back Yard, Corners Marked
Open Parking Spaces
10
Open Parking YN
1
Other Structures
Shed(s)
Parking Features
Garage, Garage – Three Door, RV Access/Parking, Workshop in Garage, Driveway, Golf Cart Garage, RV Potential
Parking Spots
15
Parking Total
15
Patio And Porch Features
Patio
Roof
Asphalt
Security Features
24 Hour Security
Spa Features
Association
Stories
2
View
Mountain(s), Neighborhood
Window Features
Double Pane Windows, ENERGY STAR Qualified Windows
Financial
HOA Fee
$300
HOA Fee Frequency
Monthly
HOA Name
Pine Mountain Club Property Owners Association
HOA Phone
(661) 242-3788
Map
Community
- Address16330 Askin Drive Pine Mountain Club CA
- CityPine Mountain Club
- CountyKern
- Zip Code93222