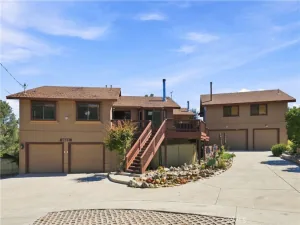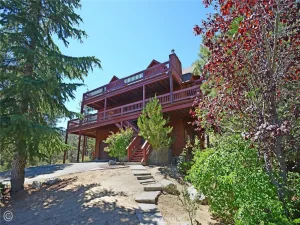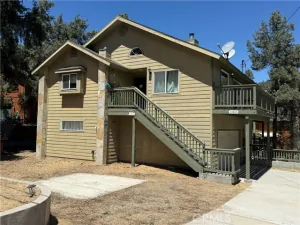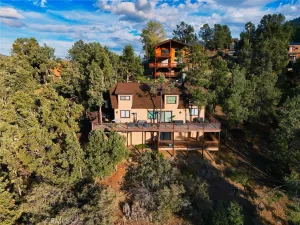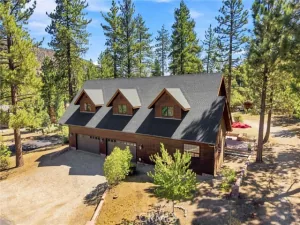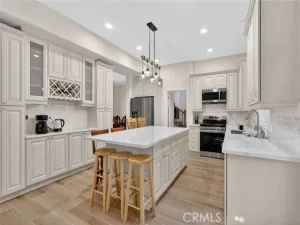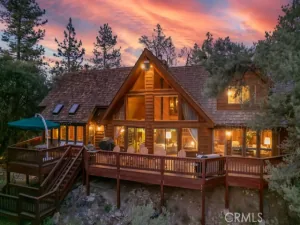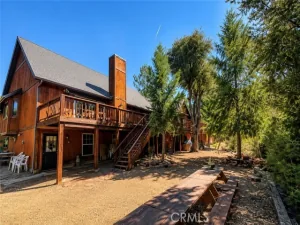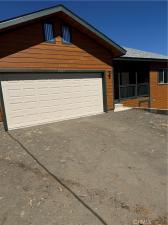
Are you looking for a new 4 bedroom, 2 full bath home, ready for you to move in. Included is 12 paid for Solar Panels, so your electric bill is very low.
Raised Tile hearth w/ Comfortbilt pellet stove, covered front porch w/ a spacious back deck w/ Trex-like deckboards. New laminate flooring throughout, inside laundry, Country kitchen w/ Quartz counters, with plenty of kitchen cabinets, built-in Stove, Master suite has a custom vanity, walk-in shower, Whole house fan installed. Vaulted ceilings, Fan lights in every room, Included is a beautiful Storage Shed 12’x10′, Partially finished storage under the home. You must come see this special home.
AGENT: Kurtis East LISTING BROKERAGE: Beverly Glen HomesRaised Tile hearth w/ Comfortbilt pellet stove, covered front porch w/ a spacious back deck w/ Trex-like deckboards. New laminate flooring throughout, inside laundry, Country kitchen w/ Quartz counters, with plenty of kitchen cabinets, built-in Stove, Master suite has a custom vanity, walk-in shower, Whole house fan installed. Vaulted ceilings, Fan lights in every room, Included is a beautiful Storage Shed 12’x10′, Partially finished storage under the home. You must come see this special home.
 Courtesy of Beverly Glen Homes. Disclaimer: All data relating to real estate for sale on this page comes from the Broker Reciprocity (BR) of the California Regional Multiple Listing Service. Detailed information about real estate listings held by brokerage firms other than The Agency RE include the name of the listing broker. Neither the listing company nor The Agency RE shall be responsible for any typographical errors, misinformation, misprints and shall be held totally harmless. The Broker providing this data believes it to be correct, but advises interested parties to confirm any item before relying on it in a purchase decision. Copyright 2026. California Regional Multiple Listing Service. All rights reserved.
2405 Tirol
Frazier Park, CA
Property Details
Price:
$569,000
MLS #:
SR26140398
Status:
Active
Beds:
4
Baths:
2
Type:
Single Family
Subtype:
Single Family Residence
Neighborhood:
699notdefined
Listed Date:
Jun 27, 2026
Finished Sq Ft:
1,760
Lot Size:
10,267 sqft / 0.24 acres (approx)
Year Built:
2025
See this Listing
Schools
School District:
El Tejon Unified
Interior
Appliances
Electric Water Heater, Microwave, Built-In Range, High Efficiency Water Heater, Electric Oven, Dishwasher
Bathrooms
2 Full Bathrooms
Cooling
Whole House Fan
Flooring
Tile, Laminate
Heating
Central, Pellet Stove
Interior Features
Quartz Counters, Built-in Features, High Ceilings, Ceiling Fan(s), Pantry, Living Room Deck Attached, Open Floorplan, Storage, Cathedral Ceiling(s)
Laundry Features
Laundry Room, In Kitchen
Levels
One
Main Level Bathrooms
2
Main Level Bedrooms
4
Exterior
Accessibility Features
36 Inch Or More Wide Halls, Doors – Swing In
Architectural Style
Craftsman, Custom Built
Association Amenities
Spa/Hot Tub, Trail(s), Banquet Facilities, Picnic Area, Security, Management, Billiard Room, Biking Trails, Pet Rules, Horse Trails, Tennis Court(s), Pickleball, Pool, Fire Pit, Barbecue, Outdoor Cooking Area, Clubhouse, Card Room, Meeting Room, Golf Course, Pets Permitted, Guard, Recreation Room, Trash, RV Parking, Playground, Dog Park
Attached Garage YN
1
Common Walls
No Common Walls
Community Features
Valley, Horse Trails, Golf, Biking, Dog Park, Hiking, Fishing, Mountainous, BLM/National Forest, Foothills, Stable(s), Preserve/Public Land, Park
Construction Materials
Cement Siding, Frame, Concrete, Lap Siding, Drywall Walls, HardiPlank Type
Covered Spaces
2
Direction Faces
East
Fencing
None
Garage Spaces
2
Lot Features
Wooded, Level with Street, Irregular Lot, Park Nearby, Close to Clubhouse, Front Yard, Lot 10000-19999 Sqft, Back Yard, Up Slope from Street
New Construction YN
1
Open Parking Spaces
2
Open Parking YN
1
Other Structures
Storage, Shed(s)
Parking Features
Garage, Gravel, Driveway Up Slope From Street, Direct Access, Garage – Single Door, Garage Faces Front, Garage Door Opener, Parking Space
Parking Spots
4
Parking Total
4
Patio And Porch Features
Covered, Front Porch, Wood, Rear Porch, Deck
Roof
Composition, Shingle
Security Features
Fire Sprinkler System, Carbon Monoxide Detector(s), Fire Rated Drywall, 24 Hour Security, Smoke Detector(s)
Spa Features
Association, Community, Private
Stories
1
View
Mountain(s), Trees/Woods, Neighborhood, Valley
Window Features
Double Pane Windows, ENERGY STAR Qualified Windows, Low Emissivity Windows, Screens
Financial
HOA Fee
$1,799
HOA Fee Frequency
ANU
Map
Community
- Address2405 Tirol Frazier Park CA
- CityFrazier Park
- CountyKern
- Zip Code93225