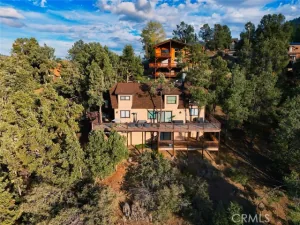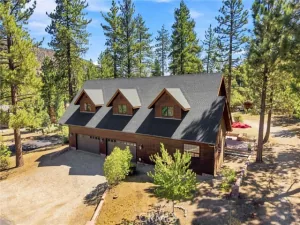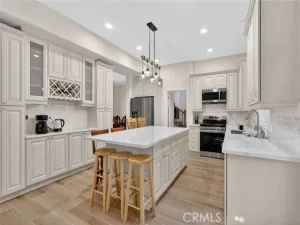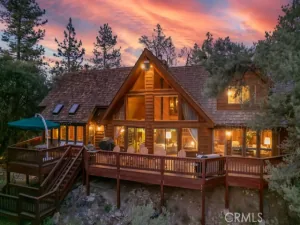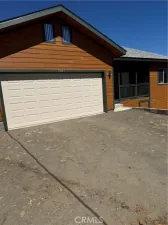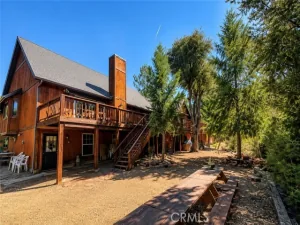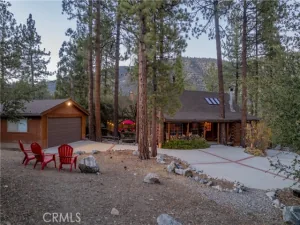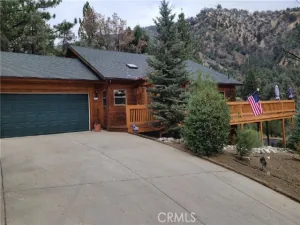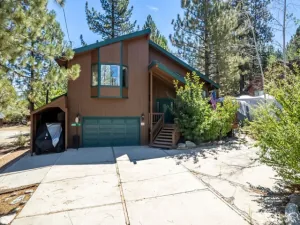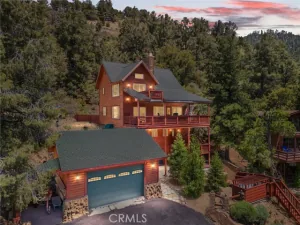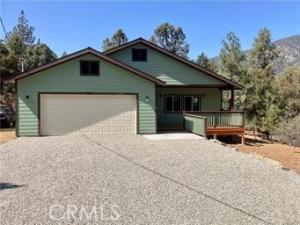
Like Brand New Home , just finished in 2021 . 3 big bedrooms, 2 bathrooms, oversized 2 car garage. Upgraded Pellet Stove on a raised hearth w/ ceramic tiles. Kitchen has upgraded Knotty Alder Cabinets, Granite counters, a large walk-in Pantry to store all of the things you need for those special meals with friends. New Laminate flooring throughout. Custom 60″ Soaking Tub in Guest Bathroom w/ shower included. Oversized Master Suite has a custom Tile Shower, 2 sink Vanity w/ mirrors, & walk-in closet Oversized Deck in the front for the early morning coffee, Large deck off master suite & guest bedroom. Home is on an almost level lot close to town area. You can walk to the market, post office, most of our restaurants, golf course & tennis courts.
We added a Carport/ Storage Unit 12′ wide x 24′ deep. You must come see this special home, ready for you to move in.
AGENT: Kurtis East LISTING BROKERAGE: Beverly Glen HomesWe added a Carport/ Storage Unit 12′ wide x 24′ deep. You must come see this special home, ready for you to move in.
 Courtesy of Beverly Glen Homes. Disclaimer: All data relating to real estate for sale on this page comes from the Broker Reciprocity (BR) of the California Regional Multiple Listing Service. Detailed information about real estate listings held by brokerage firms other than The Agency RE include the name of the listing broker. Neither the listing company nor The Agency RE shall be responsible for any typographical errors, misinformation, misprints and shall be held totally harmless. The Broker providing this data believes it to be correct, but advises interested parties to confirm any item before relying on it in a purchase decision. Copyright 2026. California Regional Multiple Listing Service. All rights reserved.
2401 Freeman Drive
Pine Mountain Club, CA
Property Details
Price:
$479,000
MLS #:
SR26139864
Status:
Active
Beds:
3
Baths:
2
Type:
Single Family
Subtype:
Single Family Residence
Neighborhood:
pmclpinemountainclub
Listed Date:
Jul 22, 2026
Finished Sq Ft:
1,856
Lot Size:
10,663 sqft / 0.24 acres (approx)
Year Built:
2021
See this Listing
Schools
School District:
El Tejon Unified
Interior
Appliances
Water Heater, Disposal, Electric Water Heater, Free-Standing Range, Electric Range, Electric Oven
Bathrooms
2 Full Bathrooms
Cooling
None
Flooring
Laminate
Heating
Electric, Central, Pellet Stove
Interior Features
Built-in Features, High Ceilings, Ceiling Fan(s), Pantry, Living Room Deck Attached, Recessed Lighting, Open Floorplan, Storage, Cathedral Ceiling(s), Granite Counters
Laundry Features
Inside, Laundry Room, Electric Dryer Hookup, Washer Hookup
Levels
One
Main Level Bathrooms
2
Main Level Bedrooms
3
Exterior
Accessibility Features
36 Inch Or More Wide Halls, Doors – Swing In
Architectural Style
Craftsman, Custom Built
Association Amenities
Spa/Hot Tub, Trail(s), Banquet Facilities, Picnic Area, Security, Billiard Room, Biking Trails, Pet Rules, Horse Trails, Tennis Court(s), Pickleball, Pool, Storage, Fire Pit, Barbecue, Outdoor Cooking Area, Card Room, Meeting Room, Golf Course, Pets Permitted, Guard, Recreation Room, Playground
Attached Garage YN
1
Common Walls
No Common Walls
Community Features
Foothills, Valley, Golf, BLM/National Forest, Rural, Preserve/Public Land, Horse Trails, Hiking, Fishing, Stable(s), Mountainous, Lake, Biking, Park, Hunting, Dog Park
Construction Materials
Cement Siding, Frame, Concrete, Lap Siding, Drywall Walls, HardiPlank Type, Cellulose Insulation
Covered Spaces
2
Direction Faces
East
Fencing
None
Garage Spaces
2
Lot Features
Wooded, Level with Street, Rectangular Lot, Park Nearby, Close to Clubhouse, Front Yard, Lot 10000-19999 Sqft, Back Yard, Corners Marked, Yard
New Construction YN
1
Open Parking Spaces
5
Open Parking YN
1
Other Structures
Tennis Court Private
Parking Features
Gravel, Direct Access, Garage – Single Door, RV Access/Parking, Driveway Level, Garage Faces Front, Driveway, Garage Door Opener
Parking Spots
7
Parking Total
7
Patio And Porch Features
Covered, Front Porch, Wood, Rear Porch, Deck
Roof
Composition, Shingle
Security Features
Fire Sprinkler System, Carbon Monoxide Detector(s), Fire Rated Drywall, 24 Hour Security, Smoke Detector(s)
Spa Features
Association, Community, Private
Stories
1
View
Mountain(s), Trees/Woods
Window Features
Double Pane Windows, Bay Window(s), ENERGY STAR Qualified Windows, Low Emissivity Windows, Screens
Financial
HOA Fee
$1,799
HOA Fee Frequency
Annually
HOA Name
PMCPOA
HOA Phone
6612423788
Map
Community
- Address2401 Freeman Drive Pine Mountain Club CA
- CityPine Mountain Club
- CountyKern
- Zip Code93222