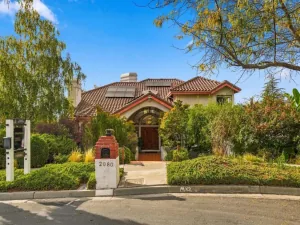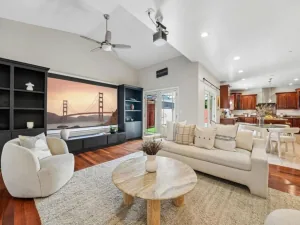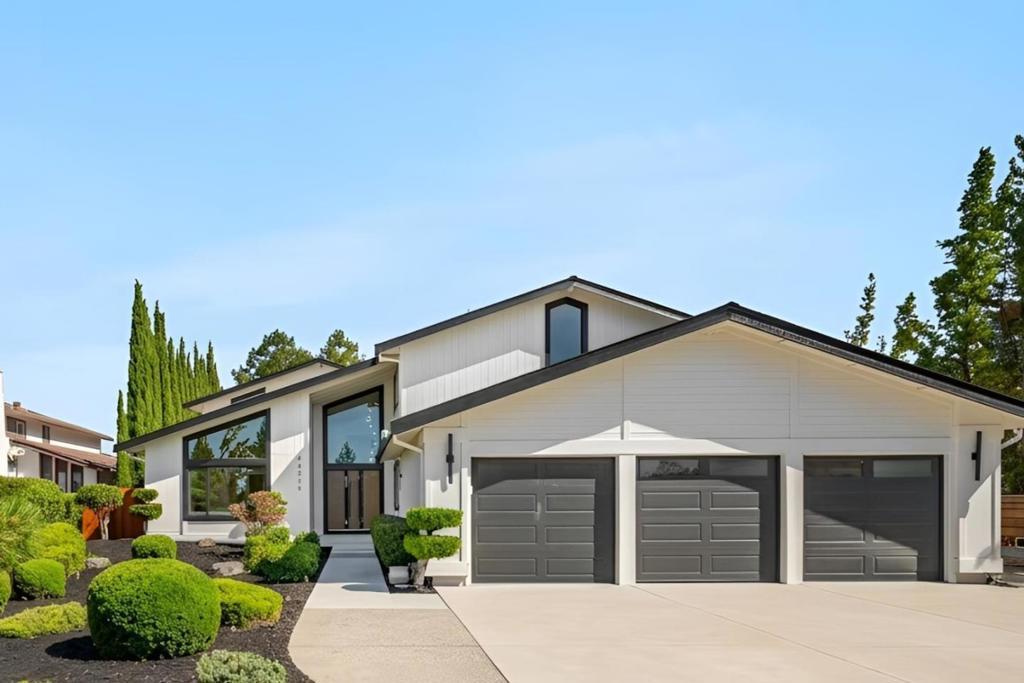
Thoughtfully reimagined from top to bottom, this expansive residence offers over 4,500 sq. ft. of total space, with 6 bedrooms, 4 baths, including a fully finished permitted sunroom, pairing contemporary design, exceptional scale, and remarkable views. The chefs kitchen centers around a Porcelanosa waterfall island with Thermador appliances, built-in refrigeration, Zephyr hood, hidden pantry, and Hansgrohe fixtures. Vaulted and open-beam ceilings, expansive windows, designer lighting, a glass staircase railing, and a modern gas fireplace create light-filled interiors. Three bedrooms and two baths on each level offer flexibility for family, guests, multigenerational living, or working from home. An upstairs family room adds gathering space, while the primary suite features a spa-inspired bath, floating vanity, and walk-in closet. Enjoy Mission Peak hillside and city-light views from multiple sides of the home. The private backyard features expansive lawns, mature redwoods, porcelain patio, fruit trees, and peaceful shaded deck. A fully finished 3-car garage with epoxy floor, brand-new roof, heating, and AC systems complete this extensively renovated Bay Area luxury residence. Improvements done with permits and served by highly rated schools.
AGENT: LISTING BROKERAGE: Compass Courtesy of Compass. Disclaimer: All data relating to real estate for sale on this page comes from the Broker Reciprocity (BR) of the California Regional Multiple Listing Service. Detailed information about real estate listings held by brokerage firms other than The Agency RE include the name of the listing broker. Neither the listing company nor The Agency RE shall be responsible for any typographical errors, misinformation, misprints and shall be held totally harmless. The Broker providing this data believes it to be correct, but advises interested parties to confirm any item before relying on it in a purchase decision. Copyright 2026. California Regional Multiple Listing Service. All rights reserved.
 44500 Parkmeadow DR
Fremont, CA
Property Details
Price:
$4,188,000
MLS #:
ML82062781
Status:
Pending
Beds:
6
Baths:
4
Type:
Single Family
Subtype:
Single Family Residence
Neighborhood:
699notdefined
Listed Date:
Sep 30, 2026
Finished Sq Ft:
4,506
Lot Size:
18,058 sqft / 0.41 acres (approx)
Year Built:
1979
See this Listing
Schools
School District:
Fremont Unified
Elementary School:
Other
Middle School:
Other
High School:
Other
Interior
Appliances
DW, GD, MW, RF, HOD, VEF
Bathrooms
4 Full Bathrooms
Cooling
CA, WW
Flooring
TILE, WOOD
Heating
ELC, FIR
Laundry Features
DINC, WINC
Exterior
Architectural Style
CNT
Attached Garage YN
1
Common Walls
NCW
Fencing
WD
Garage Spaces
3
Parking Spots
6
Parking Total
6
Patio And Porch Features
DK
Roof
CMP
View
HI, MT, NE
Financial
Map
Community
- Address44500 Parkmeadow DR Fremont CA
- CityFremont
- CountyAlameda
- Zip Code94539