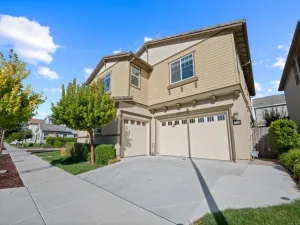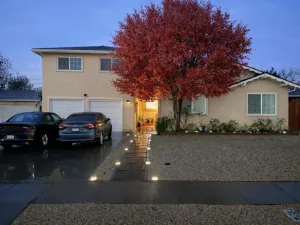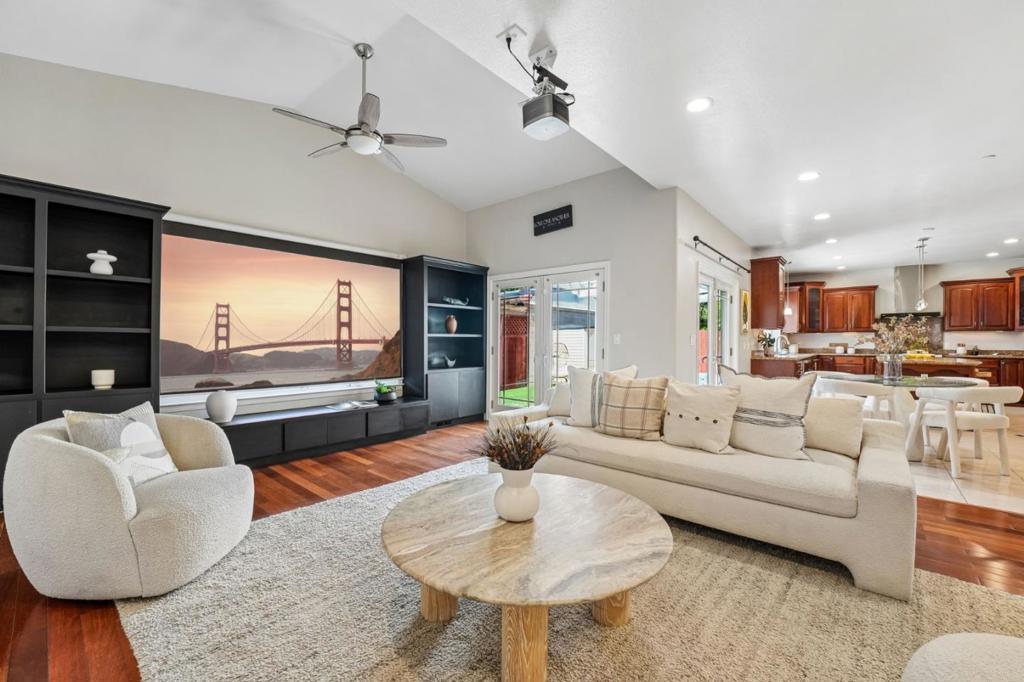
421 Escobar St is a custom-designed home rebuilt in 2003. The rare 5BD/4BA floor plan includes 3 private suites: a ground-level 1BD/1BA suite, one additional upstairs suite, and a 750 sqft primary retreat with jacuzzi tub, oversized shower stall, generous vanity space, and excellent storage. Thoughtful bedroom zoning supports multi-generational living, guests, WFH needs, or kids at different ages, including two upstairs secondary bedrooms connected by an optional interior door. The main level offers a vaulted front living room, separate media room with fireplace, formal dining room, breakfast area, and a large kitchen with oversized granite island, abundant cabinetry, and high-end Thermador, Miele, and Monogram appliances. Solid wood French doors, a wrought-iron curved staircase, and layered recessed lighting add warmth and quality. Additional features include a long-lasting tile roof, two AC systems serving upstairs/downstairs, built-in projector wiring with custom screen, smart bath fixtures, lit walk-in storage, closet systems, finished epoxy garage, and overhead storage. Outdoors: fountain courtyard, covered patio, turf, stone landscaping, roses and fruit trees. Walkable to MSJ Elementary and Stratford; minutes to MSJ High, BASIS, Central Park, Mission Peak, 680 and 880.
AGENT: Sally Zhao LISTING BROKERAGE: AEZ Investment, Inc. Courtesy of AEZ Investment, Inc.. Disclaimer: All data relating to real estate for sale on this page comes from the Broker Reciprocity (BR) of the California Regional Multiple Listing Service. Detailed information about real estate listings held by brokerage firms other than The Agency RE include the name of the listing broker. Neither the listing company nor The Agency RE shall be responsible for any typographical errors, misinformation, misprints and shall be held totally harmless. The Broker providing this data believes it to be correct, but advises interested parties to confirm any item before relying on it in a purchase decision. Copyright 2026. California Regional Multiple Listing Service. All rights reserved.
 421 Escobar ST
Fremont, CA
Property Details
Price:
$3,198,000
MLS #:
ML82056426
Status:
Active
Beds:
5
Baths:
4
Type:
Single Family
Subtype:
Single Family Residence
Neighborhood:
699notdefined
Listed Date:
Sep 8, 2026
Finished Sq Ft:
3,364
Lot Size:
5,022 sqft / 0.12 acres (approx)
Year Built:
1953
See this Listing
Schools
School District:
Fremont Unified
Interior
Appliances
DW, GD, MW, RF, TC, HOD, WOD
Bathrooms
4 Full Bathrooms
Cooling
CA
Flooring
TILE, LAM, WOOD, CARP
Heating
FIR
Exterior
Architectural Style
CNT
Attached Garage YN
1
Common Walls
NCW
Construction Materials
STC
Garage Spaces
2
Parking Spots
2
Parking Total
2
Roof
TLE
Security Features
FS
Window Features
BW
Financial
Map
Community
- Address421 Escobar ST Fremont CA
- CityFremont
- CountyAlameda
- Zip Code94539