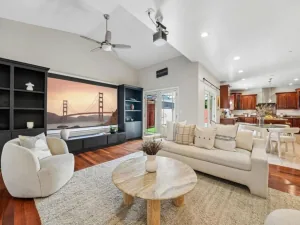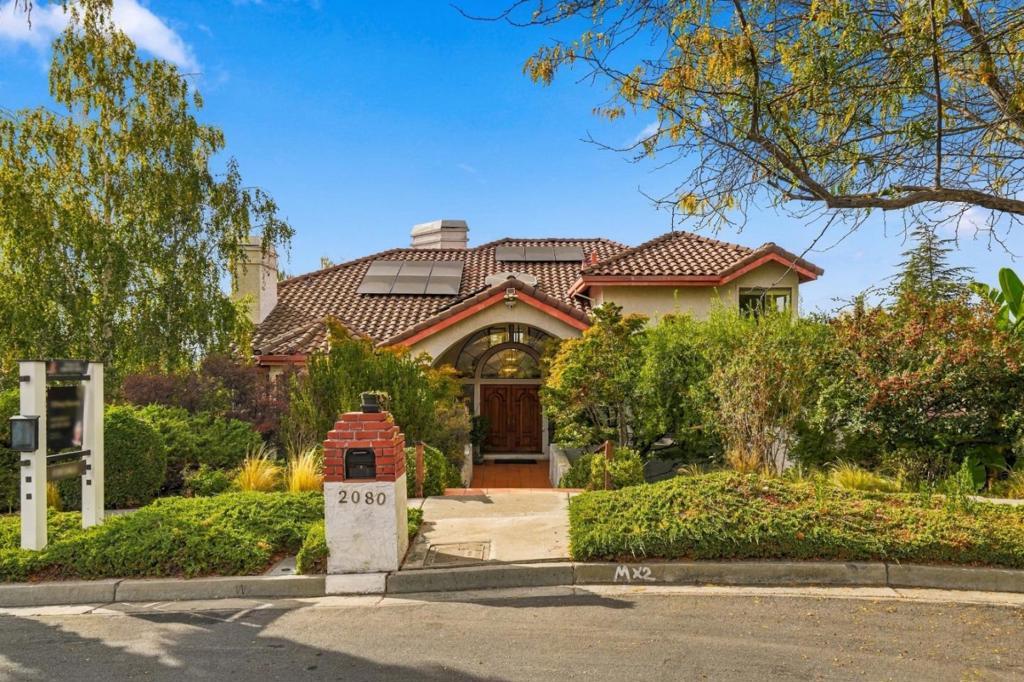
Welcome to this spacious home tucked away on a quiet court in Fremont’s desirable Warm Springs area. The bright, inviting floor plan features a living room with vaulted ceilings and hardwood floors, a spacious kitchen with abundant cabinetry, and a formal dining room with built-in storage. The step-down family room features a built-in wet bar, wine cooler, and sink perfect for entertaining. The main level also offers a large office with built-in shelving and a guest bedroom with a private bath, ideal for guests or multigenerational living. Upstairs, the expansive primary suite features a fireplace and oversized bath with soaking tub and separate shower, plus two additional bedrooms and a full bath. This home also features breathtaking Bay and City views from the primary suite, bedrooms, and upper backyard. Fresh interior paint, new carpet, and an owned solar system add to the home’s appeal. Situated on over 2.27 acres, the property offers exceptional privacy and endless possibilities to personalize the indoor and outdoor spaces. Conveniently located near highly regarded schools, parks, shopping, dining, major Silicon Valley employers, and commuter routes. A rare opportunity offering space, privacy, and potential in one of Fremont’s most desirable locations.
AGENT: LISTING BROKERAGE: Century 21 Anew Realty Courtesy of Century 21 Anew Realty. Disclaimer: All data relating to real estate for sale on this page comes from the Broker Reciprocity (BR) of the California Regional Multiple Listing Service. Detailed information about real estate listings held by brokerage firms other than The Agency RE include the name of the listing broker. Neither the listing company nor The Agency RE shall be responsible for any typographical errors, misinformation, misprints and shall be held totally harmless. The Broker providing this data believes it to be correct, but advises interested parties to confirm any item before relying on it in a purchase decision. Copyright 2026. California Regional Multiple Listing Service. All rights reserved.
 2080 Rancho Higuera CT
Fremont, CA
Property Details
Price:
$4,199,000
MLS #:
ML82056704
Status:
Active
Beds:
4
Baths:
4
Type:
Single Family
Subtype:
Single Family Residence
Neighborhood:
699notdefined
Listed Date:
Oct 2, 2026
Finished Sq Ft:
4,516
Lot Size:
98,881 sqft / 2.27 acres (approx)
Year Built:
1990
See this Listing
Schools
School District:
Fremont Unified
Elementary School:
Other
Middle School:
Other
High School:
Other
Interior
Appliances
GD, MW, VEF
Bathrooms
3 Full Bathrooms, 1 Half Bathroom
Flooring
TILE, WOOD, CARP
Heating
FA
Laundry Features
WINC
Exterior
Architectural Style
SPN
Common Walls
NCW
Garage Spaces
3
Parking Spots
3
Parking Total
3
Roof
TLE
View
BA, CI, NE
Financial
Map
Community
- Address2080 Rancho Higuera CT Fremont CA
- CityFremont
- CountyAlameda
- Zip Code94539