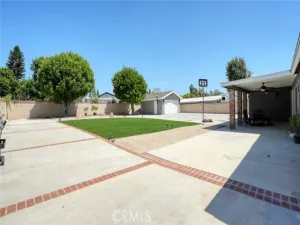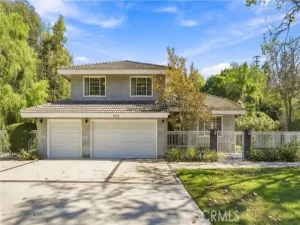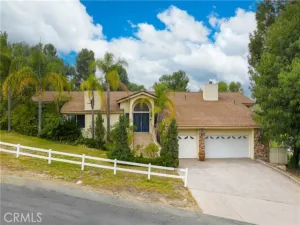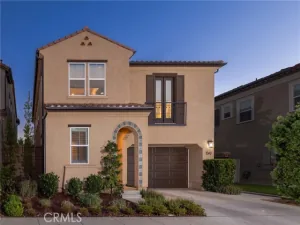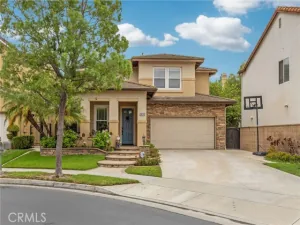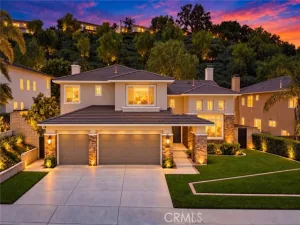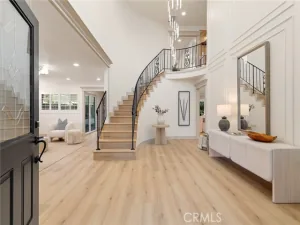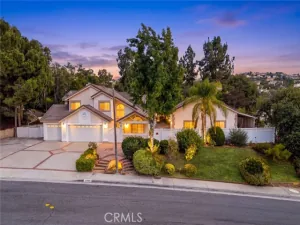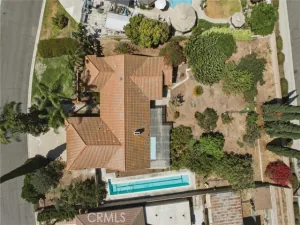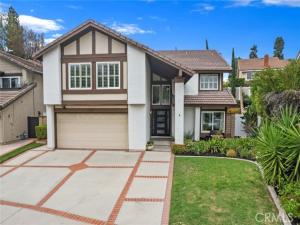
Discover modern elegance and thoughtfully designed living in this beautifully remodeled Country Hills Estates home featuring stylish upgrades and inviting indoor-outdoor spaces. This 2,748 SqFt, two-story home offers 4 bedrooms, 2.5 bathrooms, large bonus room, a designer glass staircase, luxury flooring throughout, a remodeled kitchen and bathrooms with quartz countertops, a black steel entry door, a separate coffee/wine bar, a luxurious primary suite with soaking tub, walk-in showers, water softener, and an attached two-car garage with EV outlet. Step inside through the striking black steel entry door into a beautiful entryway featuring a glass staircase and custom chandelier. To the right, a bright living room filled with natural light offers a welcoming retreat, while the adjacent dining room is perfect for entertaining. The fully remodeled kitchen features quartz countertops, stainless steel appliances, abundant cabinetry, and a spacious island opening to the family room with a cozy fireplace, built-in shelving, and a separate coffee/wine bar. Downstairs you’ll also find a remodeled powder room, pantry, and separate laundry room with overhead cabinetry. Upstairs, the spacious primary suite features an entire wall of closet space with built-in shelving and a beautifully remodeled ensuite bathroom with dual sinks, a separate soaking tub, and walk-in shower with multiple showerheads. Modern black tile flooring and gold-accented details complete the elegant space. Three additional bedrooms offer flexibility for family or guests, while an oversized bonus room provides versatile space for a home office, playroom, or additional 5th/6th bedroom(s). Two upstairs bedrooms feature individual AC units for targeted cooling without running the whole-house system. The remodeled hallway bathroom includes dual sinks, ample cabinetry, and a tiled walk-in shower. Additional hallway storage and attic access provide extra functionality. Sliding glass doors with custom plantation shutters lead to a private backyard retreat featuring a full lawn, built-in BBQ, and pergola with adjustable louvered roof, ideal for outdoor dining and entertaining. Combining contemporary style, abundant natural light, and thoughtful upgrades, this home offers comfort and functionality inside and out. Well located near the community pool/spa, tennis and pickleball courts, greenbelt walkways, great schools, shopping, dining, and entertainment, this move-in ready home is a must see!
AGENT: Alex Horowitz LISTING BROKERAGE: Coldwell Banker Diamond Courtesy of Coldwell Banker Diamond. Disclaimer: All data relating to real estate for sale on this page comes from the Broker Reciprocity (BR) of the California Regional Multiple Listing Service. Detailed information about real estate listings held by brokerage firms other than The Agency RE include the name of the listing broker. Neither the listing company nor The Agency RE shall be responsible for any typographical errors, misinformation, misprints and shall be held totally harmless. The Broker providing this data believes it to be correct, but advises interested parties to confirm any item before relying on it in a purchase decision. Copyright 2026. California Regional Multiple Listing Service. All rights reserved.
117 N Thistle Road
Brea, CA
Property Details
Price:
$1,500,000
MLS #:
PW26230743
Status:
Active
Beds:
4
Baths:
2.5
Type:
Single Family
Subtype:
Single Family Residence
Subdivision:
Country Hills Estates CHE
Neighborhood:
86brea
Listed Date:
Oct 30, 2026
Finished Sq Ft:
2,748
Lot Size:
7,280 sqft / 0.17 acres (approx)
Year Built:
1979
See this Listing
Schools
School District:
Brea-Olinda Unified
Elementary School:
Olinda
Middle School:
Brea
High School:
Brea Olinda
Interior
Appliances
Water Heater, Disposal, Microwave, Vented Exhaust Fan, Water Softener, Range Hood, Gas Range, Gas Oven, Dishwasher
Bathrooms
2 Full Bathrooms, 1 Half Bathroom
Cooling
Central Air, Zoned
Flooring
Tile, Laminate
Heating
Fireplace(s), Central
Interior Features
Quartz Counters, Built-in Features, High Ceilings, Ceiling Fan(s), Pantry, Recessed Lighting, Open Floorplan, Storage
Laundry Features
Inside, Laundry Room, Washer Hookup
Levels
Two
Main Level Bathrooms
1
Exterior
Architectural Style
Traditional
Association Amenities
Pickleball, Playground, Tennis Court(s), Pool, Spa/Hot Tub, Maintenance Grounds, Picnic Area
Attached Garage YN
1
Common Walls
No Common Walls
Community Features
Gutters, Curbs, Street Lights, Storm Drains, Sidewalks, Suburban
Covered Spaces
2
Exterior Features
Rain Gutters, Lighting
Fencing
Block, Vinyl
Garage Spaces
2
Lot Features
Front Yard, Back Yard, Lawn
Open Parking Spaces
3
Open Parking YN
1
Parking Features
Garage, Electric Vehicle Charging Station(s), Direct Access, Built-In Storage, Driveway
Parking Spots
5
Parking Total
5
Patio And Porch Features
Front Porch, Concrete, Patio
Roof
Tile
Security Features
Carbon Monoxide Detector(s), Smoke Detector(s)
Spa Features
Association
Stories
2
View
City Lights, Neighborhood
Window Features
Double Pane Windows, Plantation Shutters
Financial
HOA Fee
$240
HOA Fee Frequency
Monthly
HOA Name
Country Hills Estates HOA
HOA Phone
7145575900
Map
Community
- Address117 N Thistle Road Brea CA
- SubdivisionCountry Hills Estates (CHE)
- CityBrea
- CountyOrange
- Zip Code92821