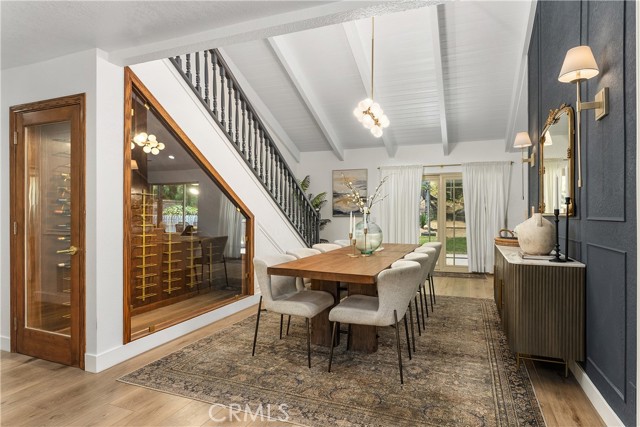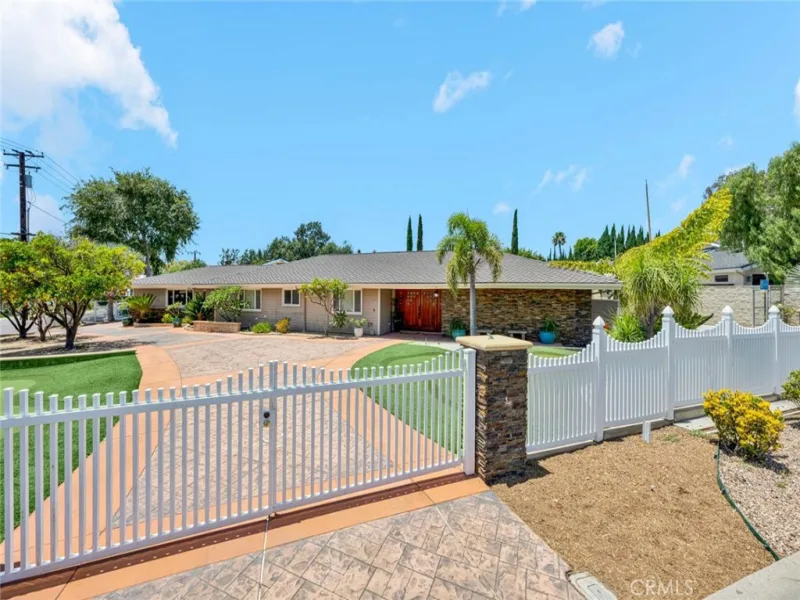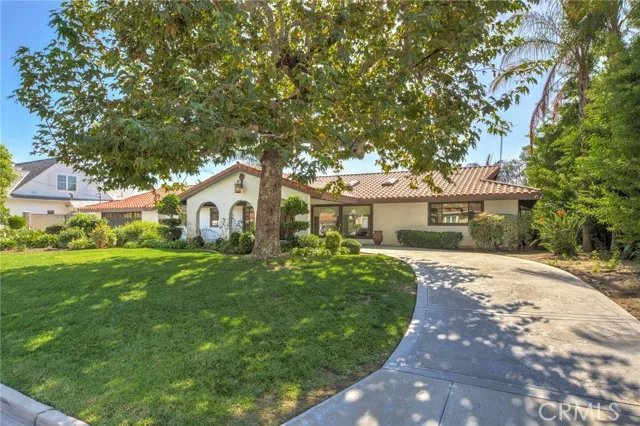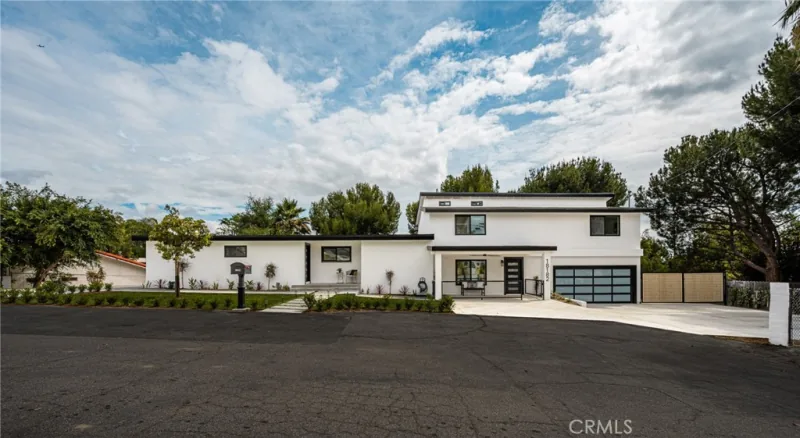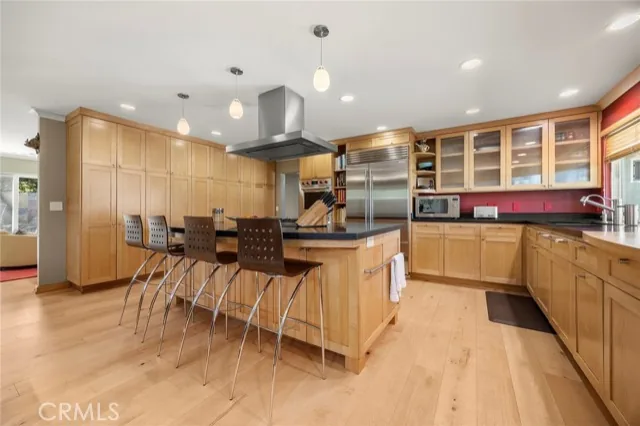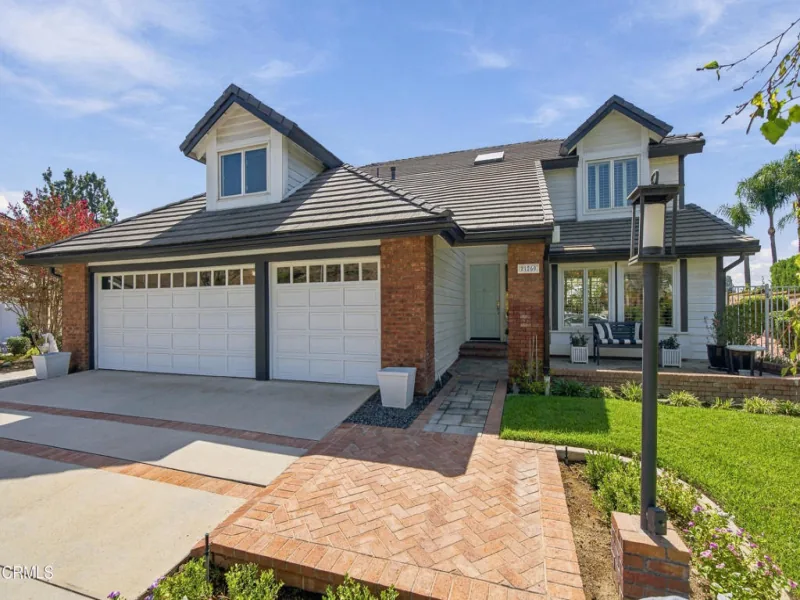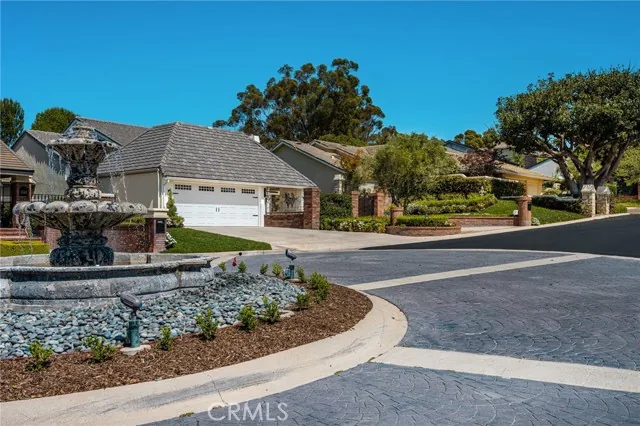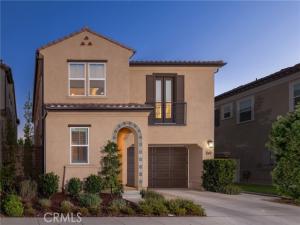
Welcome to 1249 E Providence Loop, the largest floor plan in the gated community of Camila. The custom interior establishes an atmosphere of understated elegance, defined by wood paneling, crown molding, bespoke lighting, and elevated flooring that unfolds seamlessly from room to room. At the heart of the home, the kitchen is appointed with ceiling-height cabinetry, refined hardware, designer fixtures, and a suite of wirelessly controlled GE Café appliances, offering an inspired setting for both intimate dinners and entertaining. Sonos sound is woven throughout, while integrated smart-home technology and a whole-house fan ensure effortless comfort in every season. Upstairs, a versatile loft with custom built-ins invites reading, media, or creative pursuits, and a custom office creates a comfortable refuge for extra focus. Each bedroom is warmly finished with wood paneling, recessed lighting, custom window coverings, ceiling fans, custom closet systems, and its own ensuite bathroom.
The primary suite serves as a private sanctuary, featuring a spa-caliber bath with artisan tile work, custom cabinetry, and built-in sound, alongside a thoughtfully redesigned walk-in closet. Beyond the interiors, the rear grounds are composed for al fresco living, with outdoor heating, ambient up-lighting, and meticulous irrigation, along with a dedicated outlet for festive seasonal displays. Sustainable enhancements include 12 solar panels, a whole-home water softener, and EV charging capability, while the garage is finished to the same exacting standard with epoxy flooring and custom cabinetry. A rare offering of design, comfort, and craftsmanship, this exceptional home presents a truly elevated way of life in Placentia.
AGENT: Colby Johns LISTING BROKERAGE: Pacific Sotheby’s Int’l RealtyThe primary suite serves as a private sanctuary, featuring a spa-caliber bath with artisan tile work, custom cabinetry, and built-in sound, alongside a thoughtfully redesigned walk-in closet. Beyond the interiors, the rear grounds are composed for al fresco living, with outdoor heating, ambient up-lighting, and meticulous irrigation, along with a dedicated outlet for festive seasonal displays. Sustainable enhancements include 12 solar panels, a whole-home water softener, and EV charging capability, while the garage is finished to the same exacting standard with epoxy flooring and custom cabinetry. A rare offering of design, comfort, and craftsmanship, this exceptional home presents a truly elevated way of life in Placentia.
 Courtesy of Pacific Sotheby’s Int’l Realty. Disclaimer: All data relating to real estate for sale on this page comes from the Broker Reciprocity (BR) of the California Regional Multiple Listing Service. Detailed information about real estate listings held by brokerage firms other than The Agency RE include the name of the listing broker. Neither the listing company nor The Agency RE shall be responsible for any typographical errors, misinformation, misprints and shall be held totally harmless. The Broker providing this data believes it to be correct, but advises interested parties to confirm any item before relying on it in a purchase decision. Copyright 2026. California Regional Multiple Listing Service. All rights reserved.
1249 E Providence Loop
Placentia, CA
Property Details
Price:
$1,795,000
MLS #:
NP26205536
Status:
Active
Beds:
4
Baths:
4.5
Type:
Single Family
Subtype:
Single Family Residence
Neighborhood:
84placentia
Listed Date:
Sep 23, 2026
Finished Sq Ft:
2,510
Lot Size:
3,482 sqft / 0.08 acres (approx)
Year Built:
2022
See this Listing
Schools
School District:
Placentia-Yorba Linda Unified
Elementary School:
Tynes
Middle School:
Kraemer
High School:
Valencia
Interior
Appliances
Tankless Water Heater, High Efficiency Water Heater, Water Line to Refrigerator, Water Softener, Range Hood, Built-In Range, Refrigerator, Gas Range, Dishwasher, Microwave, Water Heater
Bathrooms
4 Full Bathrooms, 1 Half Bathroom
Cooling
Whole House Fan, Central Air, Zoned
Flooring
Vinyl
Heating
Forced Air, Solar, Central
Interior Features
High Ceilings, Wired for Sound, In-Law Floorplan, Ceiling Fan(s), Wood Product Walls, Quartz Counters, Stone Counters, Open Floorplan, Block Walls, Wired for Data, Crown Molding, Built-in Features, Wainscoting, Smart Home, Storage
Laundry Features
Inside, Laundry Room, Washer Hookup
Levels
Two
Main Level Bathrooms
2
Main Level Bedrooms
1
Exterior
Accessibility Features
Parking
Architectural Style
Spanish
Association Amenities
Playground, Controlled Access, Picnic Area
Attached Garage YN
1
Common Walls
No Common Walls
Community Features
Curbs, Golf, Biking, Fishing, Mountainous, Street Lights, Sidewalks, Suburban, Park
Construction Materials
Frame, Ducts Professionally Air-Sealed, Stucco, Drywall Walls
Covered Spaces
2
Direction Faces
South
Exterior Features
Lighting
Fencing
Block, Excellent Condition
Garage Spaces
2
Lot Features
Sprinklers Drip System, Rectangular Lot, Yard, Park Nearby, Landscaped, Sprinklers In Rear, Sprinkler System, Back Yard, Level, Sprinklers In Front, Paved
Open Parking Spaces
2
Open Parking YN
1
Parking Features
Garage, Driveway Up Slope From Street, Paved, On Site, Garage Faces Front, Private, On Street
Parking Spots
4
Parking Total
4
Patio And Porch Features
Covered, Front Porch, Brick, Porch, Patio
Roof
Spanish Tile
Security Features
Carbon Monoxide Detector(s), Wired for Alarm System, Security Lights, Smoke Detector(s), Gated Community
Spa Features
None
Stories
2
View
Mountain(s), Neighborhood, Hills
Window Features
Shutters, Double Pane Windows, Plantation Shutters, Custom Covering, ENERGY STAR Qualified Windows, Blinds, Screens
Financial
HOA Fee
$136
HOA Fee Frequency
Monthly
HOA Name
HOA
HOA Phone
(949) 833-2600
Map
Community
- Address1249 E Providence Loop Placentia CA
- SubdivisionOther (OTHR)
- CityPlacentia
- CountyOrange
- Zip Code92870