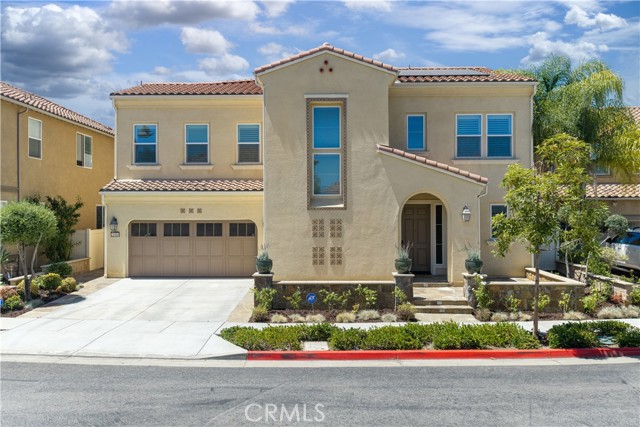
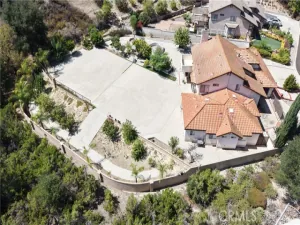
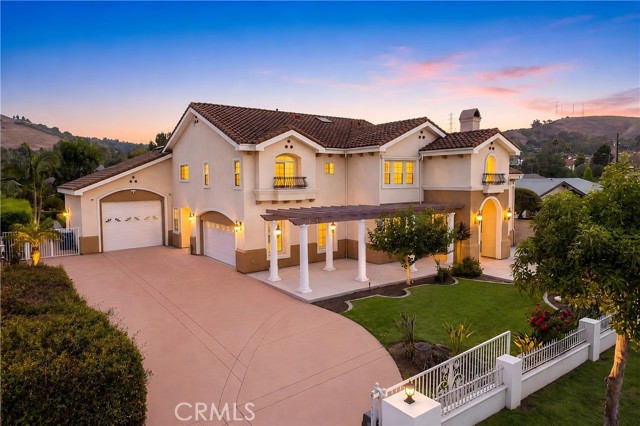
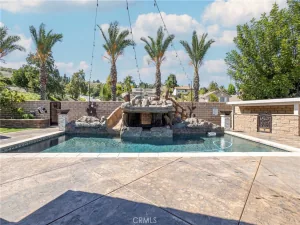
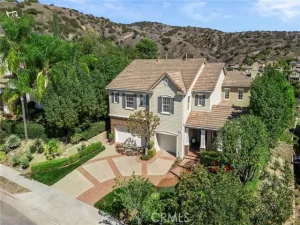
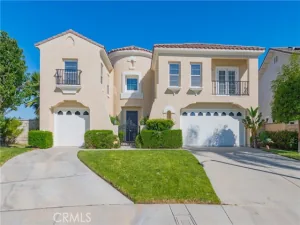
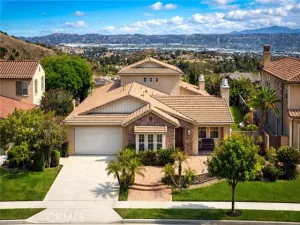
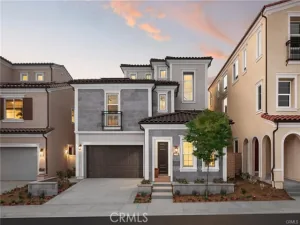
Tucked away on a quiet street lined with some of Rowland Heights’ finest homes, this one-of-a-kind estate presents a rare opportunity to own two separate residences on an expansive, 14381 SF almost all flat lot. Combining privacy, flexibility, and exceptional potential, the property is ideally situated in one of the community’s most sought-after neighborhoods while remaining just minutes from shopping, dining, parks, and everyday conveniences. With two individual street addresses—19748 Castlebar Dr and 19742 Castlebar Dr—the property offers approximately 3,900 SF of total living space across two side-by-side homes, each with its own private entrance, creating endless possibilities for multi-generational living, guest accommodations, rental income, or a private home office. 19748 Castlebar Dr (Main Residence, living size taped at 2804sqft) features a spacious five-bedroom, four-and-one-half-bath floor plan that has been thoughtfully updated over the years. Recent improvements include fresh interior paint, new flooring, two fully remodeled bathrooms, kitchen updates with new cabinetry and countertops, updates to portions of the plumbing and HVAC systems, and exterior patio enhancements. The home also features a three-car-attended garage, generous outdoor patio areas, and a private second-floor balcony, creating comfortable indoor and outdoor living spaces for family gatherings and entertaining 19742 Castlebar Dr (Second Residence, living size taped at 1223 sqft) was built in 2005 and features three bedrooms and two bathrooms, including a private primary suite. The home offers approximately 10-foot ceilings, creating an open and airy atmosphere, along with its own private entrance and separate electric and gas meter. Its modern layout makes it ideal for extended family, guests, rental income, or multigenerational living. The expansive, level backyard is beautifully usable and includes a gazebo, patio area, mature fruit trees, and ample open space with potential for future ADU possibilities. A long side driveway provides parking for approximately 8 to 10 vehicles, making it ideal for larger households or those needing additional parking. Whether you are seeking a multigenerational home, an owner-occupied property with rental income potential, or a long-term investment with future expansion opportunities, this versatile property offers exceptional flexibility, privacy, and value in one of Rowland Heights’ most desirable locations.
AGENT: RHEA BAI LISTING BROKERAGE: RE/MAX Premier Properties Courtesy of RE/MAX Premier Properties. Disclaimer: All data relating to real estate for sale on this page comes from the Broker Reciprocity (BR) of the California Regional Multiple Listing Service. Detailed information about real estate listings held by brokerage firms other than The Agency RE include the name of the listing broker. Neither the listing company nor The Agency RE shall be responsible for any typographical errors, misinformation, misprints and shall be held totally harmless. The Broker providing this data believes it to be correct, but advises interested parties to confirm any item before relying on it in a purchase decision. Copyright 2026. California Regional Multiple Listing Service. All rights reserved.
19748 Castlebar Drive
Rowland Heights, CA
Property Details
Price:
$1,750,000
MLS #:
WS26143865
Status:
Active
Beds:
8
Baths:
8
Type:
Single Family
Subtype:
Single Family Residence
Neighborhood:
652rowlandheights
Listed Date:
Jul 10, 2026
Finished Sq Ft:
3,873
Lot Size:
14,381 sqft / 0.33 acres (approx)
Year Built:
1987
See this Listing
Schools
School District:
Rowland Unified
Interior
Appliances
Disposal, Microwave, Refrigerator, Range Hood, Dishwasher
Bathrooms
8 Full Bathrooms
Cooling
Central Air
Flooring
Carpet, Laminate
Heating
Forced Air
Interior Features
Crown Molding, Wet Bar, Sunken Living Room, Balcony, Quartz Counters, High Ceilings, Ceiling Fan(s), Recessed Lighting, Open Floorplan, Storage, In-Law Floorplan, Cathedral Ceiling(s), Granite Counters
Laundry Features
Gas & Electric Dryer Hookup
Levels
Two
Main Level Bathrooms
5
Main Level Bedrooms
4
Exterior
Accessibility Features
48 Inch Or More Wide Halls, Parking
Architectural Style
Modern, Contemporary
Attached Garage YN
1
Common Walls
No Common Walls
Community Features
Curbs, Golf, Biking, Street Lights, Sidewalks, Park
Construction Materials
Brick, Concrete, Stucco, Glass, Drywall Walls
Covered Spaces
3
Exterior Features
Lighting
Fencing
Vinyl, Brick
Garage Spaces
3
Lot Features
Rectangular Lot, Yard, Park Nearby, Lawn, Landscaped, Sprinklers In Rear, Near Public Transit, Level with Street, Front Yard, Back Yard, Walkstreet, Level, Cul-De-Sac, Sprinklers In Front, Lot 10000-19999 Sqft, Garden
Open Parking YN
1
Other Structures
Two On A Lot, Gazebo
Parking Features
Garage, Concrete, Circular Driveway, On Site, Direct Access, Garage – Single Door, RV Access/Parking, Driveway Level, Garage Faces Front, Workshop in Garage, Driveway, Side By Side, Garage – Two Door, Oversized
Parking Spots
3
Parking Total
3
Patio And Porch Features
Terrace, Enclosed, Patio Open, Patio, Rear Porch
Roof
Tile
Security Features
Carbon Monoxide Detector(s), Smoke Detector(s)
Stories
2
View
Mountain(s), Neighborhood
Window Features
Shutters, Double Pane Windows, Bay Window(s), Insulated Windows, Drapes, Skylight(s), Blinds
Financial
Map
Community
- Address19748 Castlebar Drive Rowland Heights CA
- CityRowland Heights
- CountyLos Angeles
- Zip Code91748