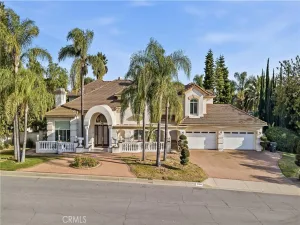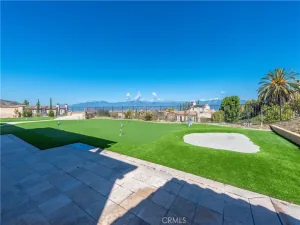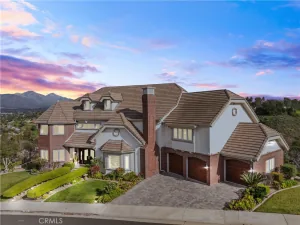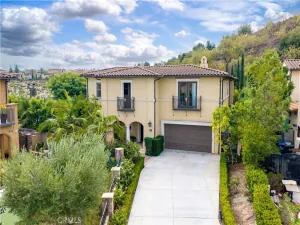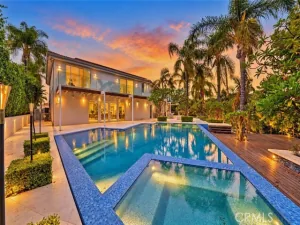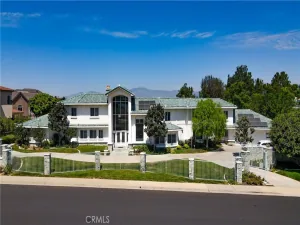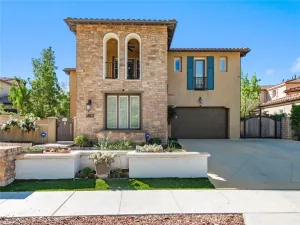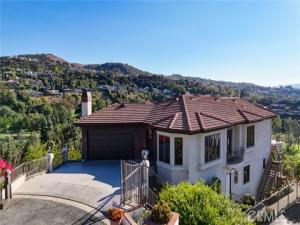
EXTRAORDINARY VIEWS! This Hollywood Hills style home offers a nearly 360 degree Panoramic city, golf course and mountain views. The unique hillside home has a view focused, upside down design and offers a lock and leave lifestyle. Located in a quiet cul-de-sac minutes from the 10 freeway, once you arrive home it is quiet and serene with birds and wildlife. The open concept home features premium Andersen wood-clad windows and french doors that direct the afternoon breeze through the home, rounded archways, tall ceilings and tall solid wood interior doors that are substantial and impressive. The chef’s kitchen is perfectly appointed and easy to flow in and out throughout the main space. The balcony off the kitchen is a perfect spot to watch fireworks throughout the San Gabriel Valley on the 4th of July and when ringing in the New Year. The primary suite offers a peaceful retreat with a spa inspired bathroom and a private balcony to rest and relax. This is a must see in a prime location, minutes from South Hills Country Club, award winning schools, dining and shopping, set against a backdrop of twinkling city lights and breathtaking sunsets from nearly every room.
AGENT: Shari Nign LISTING BROKERAGE: Rader Realtors Courtesy of Rader Realtors. Disclaimer: All data relating to real estate for sale on this page comes from the Broker Reciprocity (BR) of the California Regional Multiple Listing Service. Detailed information about real estate listings held by brokerage firms other than The Agency RE include the name of the listing broker. Neither the listing company nor The Agency RE shall be responsible for any typographical errors, misinformation, misprints and shall be held totally harmless. The Broker providing this data believes it to be correct, but advises interested parties to confirm any item before relying on it in a purchase decision. Copyright 2026. California Regional Multiple Listing Service. All rights reserved.
2828 Farview Lane
West Covina, CA
Property Details
Price:
$2,749,000
MLS #:
CV26220679
Status:
Active
Beds:
5
Baths:
4.5
Type:
Single Family
Subtype:
Single Family Residence
Neighborhood:
669westcovina
Listed Date:
Oct 10, 2026
Finished Sq Ft:
4,693
Lot Size:
17,630 sqft / 0.40 acres (approx)
Year Built:
1992
See this Listing
Schools
School District:
Covina Valley Unified
Interior
Appliances
Water Heater, Disposal, Refrigerator, Trash Compactor, Water Line to Refrigerator, Double Oven, Electric Cooktop
Bathrooms
3 Full Bathrooms, 2 Three Quarter Bathrooms
Cooling
Dual, Central Air, Zoned
Flooring
Tile, Carpet, Stone, Laminate
Heating
Forced Air, Zoned, Central
Interior Features
Wet Bar, Sunken Living Room, Quartz Counters, Built-in Features, High Ceilings, Living Room Balcony, Ceiling Fan(s), Pantry, 2 Staircases, Recessed Lighting, Open Floorplan, Storage, Copper Plumbing Full, Central Vacuum, Coffered Ceiling(s)
Laundry Features
Laundry Room, Laundry Chute
Levels
Two
Main Level Bathrooms
1
Main Level Bedrooms
1
Exterior
Architectural Style
Traditional, Custom Built
Attached Garage YN
1
Common Walls
No Common Walls
Community Features
Horse Trails, Golf, Dog Park, Foothills, Street Lights, Park
Construction Materials
Stucco, Drywall Walls
Covered Spaces
2
Exterior Features
Rain Gutters
Garage Spaces
2
Lot Features
Close to Clubhouse, Back Yard
Open Parking Spaces
2
Parking Features
Direct Access, Garage Door Opener, Garage – Two Door, Deck
Parking Spots
4
Parking Total
4
Patio And Porch Features
Covered, Enclosed
Security Features
Fire Sprinkler System, Carbon Monoxide Detector(s), Fire and Smoke Detection System, Security Lights, Security System
Spa Features
None
Stories
2
View
Mountain(s), City Lights, Neighborhood, Hills, Golf Course
Window Features
Double Pane Windows, Tinted Windows, Casement Windows, Wood Frames, Screens
Financial
Map
Community
- Address2828 Farview Lane West Covina CA
- CityWest Covina
- CountyLos Angeles
- Zip Code91791