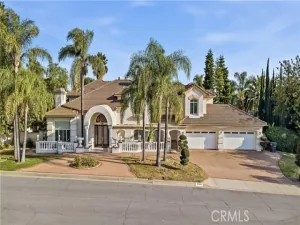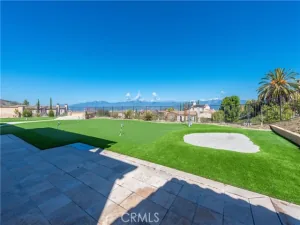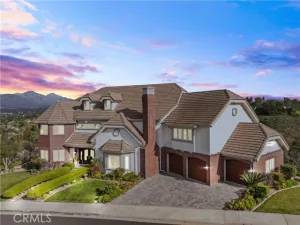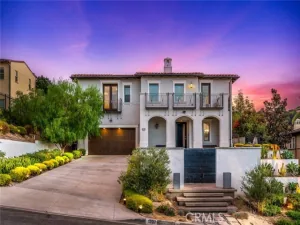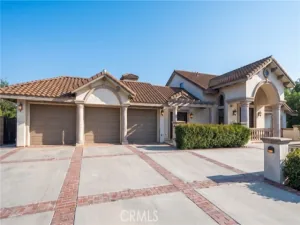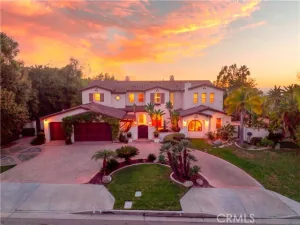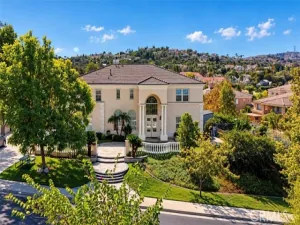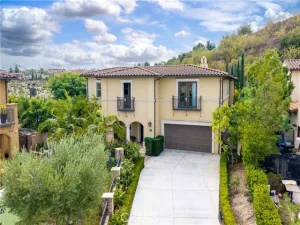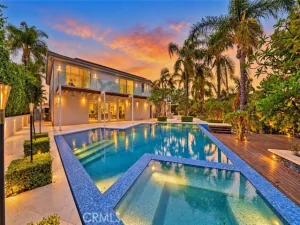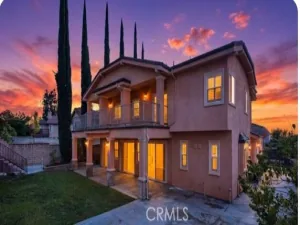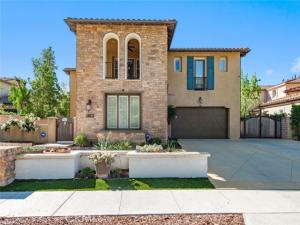
Former Model Home with upgrades throughout in Prestigious Three Oaks Community. 180 Degree City Light View and Mountain View. Pre-paid Solar Lease and Furniture is included. Excellent floor plan and Beautiful Lot. Located on a quiet cul de sac Street. Formal entry with high ceilings, formal living room with fireplace, formal dining room, spacious family room with fireplace, breakfast area, completely remodeled kitchen with granite island and stainless appliances, large walk-in pantry. beautiful travertine floors throughout. First floor bedroom suite and first floor guest restroom. Primary suite has a separate retreat with fireplace, luxurious bathroom, oversize showers room, large walk in closet and a private balcony. There are a total of 4 bedrooms plus a large loft could be used as 5th bedroom or entertainment center. 3 car garage. Professional landscaped backyard with a covered patio and beautiful freestanding gazebo. Easy to maintain landscaping. Oversized driveway with gated R.V. parking. Close and convenient location in a quiet neighborhood.
AGENT: Rosa Scalio LISTING BROKERAGE: Century 21 Masters Courtesy of Century 21 Masters. Disclaimer: All data relating to real estate for sale on this page comes from the Broker Reciprocity (BR) of the California Regional Multiple Listing Service. Detailed information about real estate listings held by brokerage firms other than The Agency RE include the name of the listing broker. Neither the listing company nor The Agency RE shall be responsible for any typographical errors, misinformation, misprints and shall be held totally harmless. The Broker providing this data believes it to be correct, but advises interested parties to confirm any item before relying on it in a purchase decision. Copyright 2026. California Regional Multiple Listing Service. All rights reserved.
19678 Three Oaks
Walnut, CA
Property Details
Price:
$2,790,000
MLS #:
CV26062143
Status:
Active
Beds:
4
Baths:
5
Type:
Single Family
Subtype:
Single Family Residence
Neighborhood:
668walnut
Listed Date:
Mar 25, 2026
Finished Sq Ft:
4,562
Lot Size:
10,307 sqft / 0.24 acres (approx)
Year Built:
2007
See this Listing
Schools
School District:
Rowland Unified
Interior
Appliances
6 Burner Stove, Disposal, Vented Exhaust Fan, Dishwasher
Bathrooms
5 Full Bathrooms
Cooling
Dual
Flooring
Stone, Laminate
Heating
Central
Interior Features
Crown Molding, Balcony, Built-in Features, Ceiling Fan(s), Recessed Lighting, Two Story Ceilings, Open Floorplan, Granite Counters
Laundry Features
Inside, Laundry Room
Levels
Two
Main Level Bathrooms
2
Main Level Bedrooms
1
Exterior
Attached Garage YN
1
Common Walls
No Common Walls
Community Features
Horse Trails, Street Lights
Construction Materials
Stucco
Covered Spaces
3
Garage Spaces
3
Lot Features
Cul-De-Sac
Open Parking YN
1
Other Structures
Gazebo
Parking Features
Garage, Driveway
Parking Spots
3
Parking Total
3
Patio And Porch Features
Concrete, Rear Porch
Roof
Tile
Spa Features
None
Stories
2
View
Hills
Window Features
Double Pane Windows
Financial
Map
Community
- Address19678 Three Oaks Walnut CA
- CityWalnut
- CountyLos Angeles
- Zip Code91789