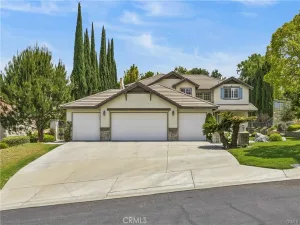
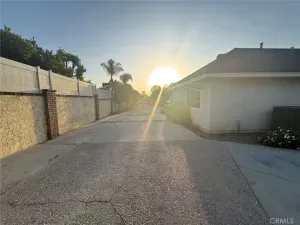
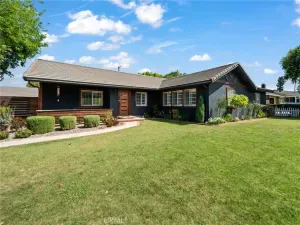
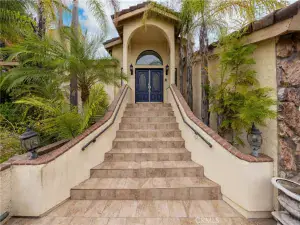
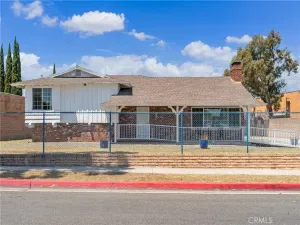
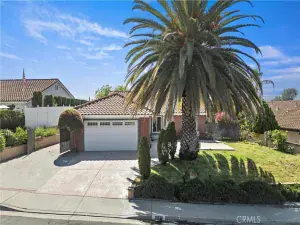
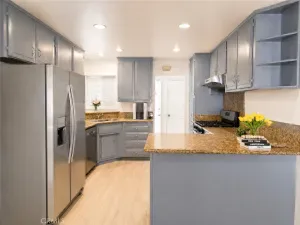
Lovely 4 bedroom, 2 1/2 bath home located in the prestigious city of Walnut. This property is located within a cul-de-sac, making it ideal for privacy. Whole house has been upgraded recently with Fresh Paint, New tile flooring downstairs, New Vinyl Flooring upstairs, and New Upstair Bathrooms. Kitchen was upgraded previously with Walnut cabinets and Granite countertops. Stove and and Dishwasher will be replaced soon with brand new appliances. As you walk in you’re greeted with High ceilings in the living room and natural lighting. Living Room includes fireplace. Powder room downstairs is great for convenience. Family Room off the kitchen is also very spacious. Formal Dining Room off the kitchen is great for entertaining. Upstairs you’ll find 4 spacious bedrooms. Primary Suite includes Walk-in Closet; and its Bathroom includes Walk-in Shower and Tile Flooring. Upstairs Bathrooms have all been upgraded recently. Hallway bathroom also includes walk-in shower, great for accessibility. Backyard is spacious and relaxing with huge sideyards able to accomadate RV parking. 2 car garage with direct-access to home. Driveway is wide to fit 3 cars. Located in the renown Walnut Valley School District. Close distance to Vejar Elementary School, Suzanne Middle School, and Walnut High School. Easy access to local restaurants and shopping centers. No pet policy, with legal exceptions.
AGENT: Amie Chen LISTING BROKERAGE: ReMax 2000 Realty Courtesy of ReMax 2000 Realty. Disclaimer: All data relating to real estate for sale on this page comes from the Broker Reciprocity (BR) of the California Regional Multiple Listing Service. Detailed information about real estate listings held by brokerage firms other than The Agency RE include the name of the listing broker. Neither the listing company nor The Agency RE shall be responsible for any typographical errors, misinformation, misprints and shall be held totally harmless. The Broker providing this data believes it to be correct, but advises interested parties to confirm any item before relying on it in a purchase decision. Copyright 2026. California Regional Multiple Listing Service. All rights reserved.
 20409 Tufts CR
Walnut, CA
Property Details
Price:
$4,400
MLS #:
TR26111324
Status:
Active
Beds:
4
Baths:
3
Type:
Single Family
Subtype:
Single Family Residence
Neighborhood:
668walnut
Listed Date:
May 21, 2026
Finished Sq Ft:
2,240
Lot Size:
6,852 sqft / 0.16 acres (approx)
Year Built:
1967
See this Listing
Schools
School District:
Walnut Valley Unified
High School:
Walnut
Interior
Appliances
DW, FZ, MW, RF, GO, GR
Bathrooms
2 Three Quarter Bathrooms, 1 Half Bathroom
Cooling
CA
Flooring
TILE, VINY
Heating
CF
Interior Features
CF, RECL, GRNC, HCEL, QTZC
Laundry Features
GAS, IG, WH
Levels
U
Main Level Bathrooms
1
Exterior
Attached Garage YN
1
Common Walls
NCW
Community Features
SDW, SL, SUB, CRB
Garage Spaces
2
Parking Spots
2
Parking Total
2
Spa Features
NO
View
NE
Financial
Map
Community
- Address20409 Tufts CR Walnut CA
- CityWalnut
- CountyLos Angeles
- Zip Code91789