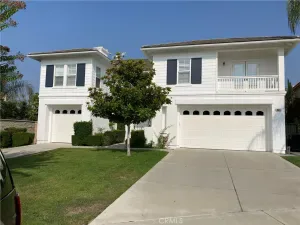
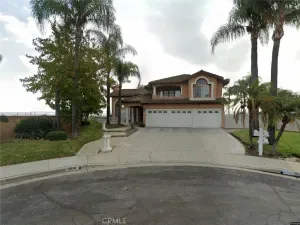
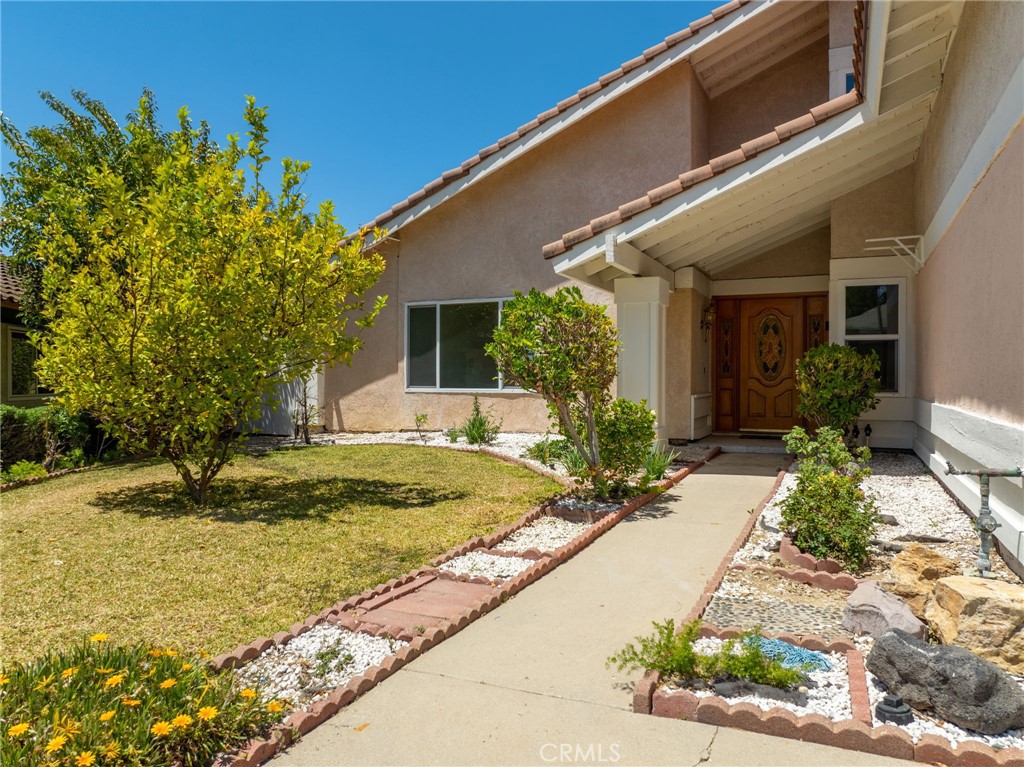
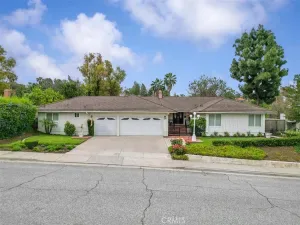
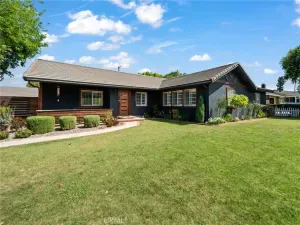
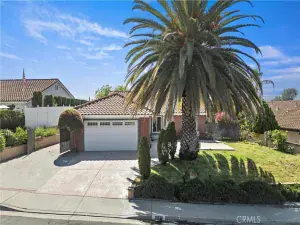
Nestled within the prestigious gated community of Les Maisons at Covina Highlands. 24-hour guarded service. A stunning home that blends luxury, comfort, and tranquility in one of Covina’s most desirable hillside neighborhoods. This exclusive community offers exceptional privacy and peace of mind.
Step through grand double doors into an elegant foyer highlighted by a breathtaking chandelier and an abundance of natural light. Boasting 3,262 square feet of beautifully designed living space, this expansive 5-bedroom, 3.5-bathroom home offers the perfect balance of sophistication and functionality.

The thoughtfully designed floor plan features two bedrooms on the main level, including one with a private ensuite — ideal for guests, extended family, or multigenerational living. Formal living and dining rooms create refined spaces for entertaining, while the warm and inviting family room is perfect for everyday gatherings. The gourmet kitchen showcases a large center island, soft-close cabinetry, and a premium Bertazzoni gas range
Upstairs, the luxurious primary suite serves as a private retreat featuring its own balcony, an oversized walk-in closet, and a spa-inspired bathroom complete with a soaking tub and separate shower. A spacious loft offers endless possibilities as a home office, media room, fitness area, or playroom.
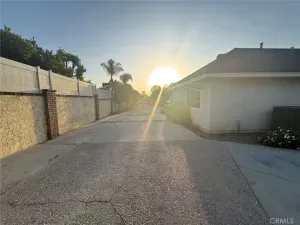
Additional highlights include a spacious 4-car garage, oversized driveway, dedicated laundry room with built-in sink, powder room, and generous storage throughout.
Outside, the private backyard provides a serene setting for outdoor entertaining, family gatherings, or simply enjoying the peaceful hillside surroundings. Residents also enjoy beautifully maintained community grounds and close proximity to the scenic Schabarum Skyline Trail.
Conveniently located near the 10 and 57 freeways, shopping, dining, and everyday amenities, this exceptional home offers the perfect combination of luxury living and everyday convenience.
AGENT: JEAN LI LISTING BROKERAGE: Wetrust RealtyStep through grand double doors into an elegant foyer highlighted by a breathtaking chandelier and an abundance of natural light. Boasting 3,262 square feet of beautifully designed living space, this expansive 5-bedroom, 3.5-bathroom home offers the perfect balance of sophistication and functionality.
The thoughtfully designed floor plan features two bedrooms on the main level, including one with a private ensuite — ideal for guests, extended family, or multigenerational living. Formal living and dining rooms create refined spaces for entertaining, while the warm and inviting family room is perfect for everyday gatherings. The gourmet kitchen showcases a large center island, soft-close cabinetry, and a premium Bertazzoni gas range
Upstairs, the luxurious primary suite serves as a private retreat featuring its own balcony, an oversized walk-in closet, and a spa-inspired bathroom complete with a soaking tub and separate shower. A spacious loft offers endless possibilities as a home office, media room, fitness area, or playroom.
Additional highlights include a spacious 4-car garage, oversized driveway, dedicated laundry room with built-in sink, powder room, and generous storage throughout.
Outside, the private backyard provides a serene setting for outdoor entertaining, family gatherings, or simply enjoying the peaceful hillside surroundings. Residents also enjoy beautifully maintained community grounds and close proximity to the scenic Schabarum Skyline Trail.
Conveniently located near the 10 and 57 freeways, shopping, dining, and everyday amenities, this exceptional home offers the perfect combination of luxury living and everyday convenience.
 Courtesy of Wetrust Realty. Disclaimer: All data relating to real estate for sale on this page comes from the Broker Reciprocity (BR) of the California Regional Multiple Listing Service. Detailed information about real estate listings held by brokerage firms other than The Agency RE include the name of the listing broker. Neither the listing company nor The Agency RE shall be responsible for any typographical errors, misinformation, misprints and shall be held totally harmless. The Broker providing this data believes it to be correct, but advises interested parties to confirm any item before relying on it in a purchase decision. Copyright 2026. California Regional Multiple Listing Service. All rights reserved.
 2504 Martingail DR
Covina, CA
Property Details
Price:
$5,500
MLS #:
WS26109600
Status:
Active
Beds:
5
Baths:
4
Type:
Single Family
Subtype:
Single Family Residence
Neighborhood:
614covina
Listed Date:
May 24, 2026
Finished Sq Ft:
3,262
Lot Size:
34,267 sqft / 0.79 acres (approx)
Year Built:
1994
See this Listing
Schools
School District:
Covina Valley Unified
Interior
Bathrooms
4 Full Bathrooms
Cooling
CA
Heating
CF
Interior Features
BL
Laundry Features
IR
Levels
U
Main Level Bathrooms
2
Main Level Bedrooms
2
Exterior
Attached Garage YN
1
Common Walls
NCW
Community Features
SL, SUB
Garage Spaces
4
Parking Spots
4
Parking Total
4
Patio And Porch Features
PTO
Security Features
_24HR, GA
Spa Features
NO
View
HI, MT
Financial
Map
Community
- Address2504 Martingail DR Covina CA
- CityCovina
- CountyLos Angeles
- Zip Code91724