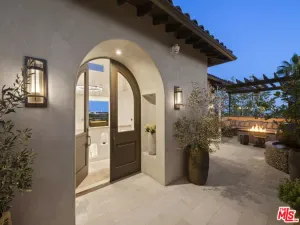
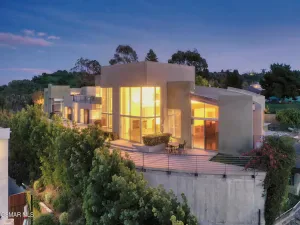
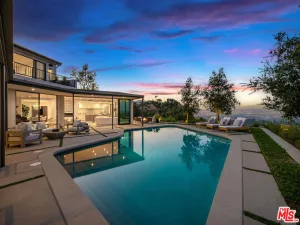
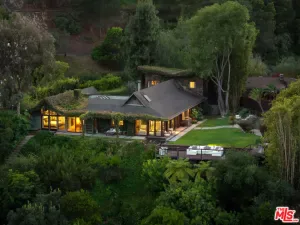
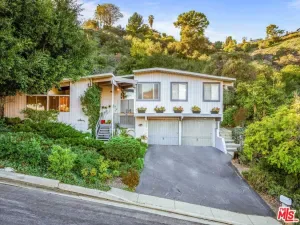
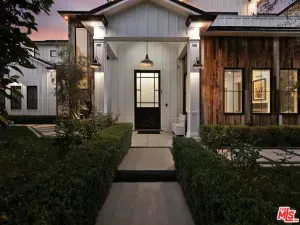
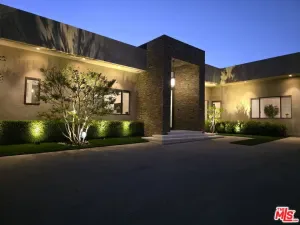
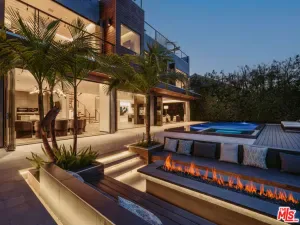
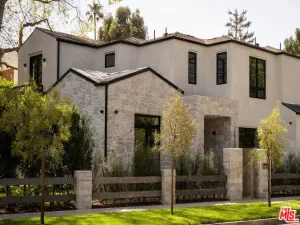
Set on a tranquil cul-de-sac south of the boulevard in Sherman Oaks, this newly constructed modern residence offers three expansive levels of refined living, privacy, and sweeping canyon vistas. Encompassing 5 BR/5.5 BA, this property is thoughtfully designed with a focus on open living space, natural light, and seamless indoor-outdoor flow. The main level is defined by soaring ceilings, floor to ceiling windows, and an open-concept layout that effortlessly connects each living space. A sophisticated living room, anchored by a sleek fireplace, offers multiple seating areas ideal for both intimate gatherings and larger-scale entertaining. The chef’s kitchen is impeccably appointed with Dacor and Viking appliances, an oversized island with bar seating, a walk-in pantry, and double ovens and microwaves, all flowing gracefully into the formal dining area. A sleek powder bath off of the living room and expansive ensuite bedroom complete this level. An elevator ascends to the upper floor, where the primary suite serves as a private retreat. Framed by sliding glass doors that open to a deck that spans the entire length of the home, the primary also features a generous walk-in closet and a spa-inspired bath with floating dual vanities, a soaking tub, a glass-enclosed shower, and a separate water closet. Two additional ensuite bedrooms on this level also include private outdoor access. The entry level includes a final ensuite bedroom, a dedicated laundry room, and direct access to the three-car garage, offering both convenience and flexibility. Crowning the home, a spectacular deck delivers a true resort experience, complete with a sparkling infinity pool and spa, multiple lounging areas, and panoramic 180-degree views of the surrounding landscape. Located just moments from Ventura Boulevard’s premier dining and shopping, as well as nearby scenic hiking trails, this exceptional residence embodies elevated modern living in one of Sherman Oaks’ most coveted canyon settings.
AGENT: Andrew Dinsky LISTING BROKERAGE: Equity Union Courtesy of Equity Union. Disclaimer: All data relating to real estate for sale on this page comes from the Broker Reciprocity (BR) of the California Regional Multiple Listing Service. Detailed information about real estate listings held by brokerage firms other than The Agency RE include the name of the listing broker. Neither the listing company nor The Agency RE shall be responsible for any typographical errors, misinformation, misprints and shall be held totally harmless. The Broker providing this data believes it to be correct, but advises interested parties to confirm any item before relying on it in a purchase decision. Copyright 2026. California Regional Multiple Listing Service. All rights reserved.
 3935 Hopevale Drive
Sherman Oaks, CA
Property Details
Price:
$4,699,000
MLS #:
26827395
Status:
Active
Beds:
5
Baths:
6
Type:
Single Family
Subtype:
Single Family Residence
Neighborhood:
soshermanoaks
Listed Date:
May 1, 2026
Finished Sq Ft:
5,108
Total Sq Ft:
5,108
Lot Size:
20,109 sqft / 0.46 acres (approx)
Year Built:
2026
See this Listing
Schools
Interior
Appliances
DW, RF, RA
Bathrooms
5 Full Bathrooms, 1 Half Bathroom
Cooling
CA
Heating
CF
Laundry Features
IN
Levels
S
Exterior
Architectural Style
MOD
Attached Garage YN
1
Common Walls
NCW
New Construction YN
1
Parking Spots
3
Parking Total
3
Spa Features
IG
View
CN, HI, VA
Financial
Map
Community
- Address3935 Hopevale Drive Sherman Oaks CA
- CitySherman Oaks
- CountyLos Angeles
- Zip Code91403