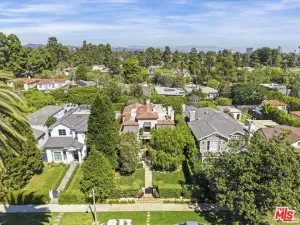
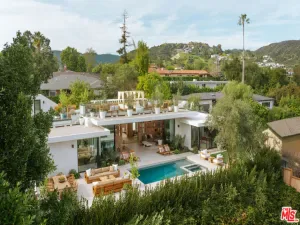
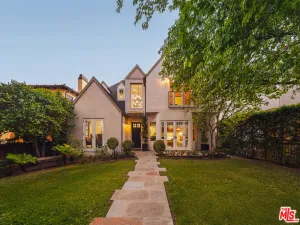
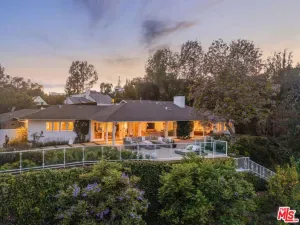
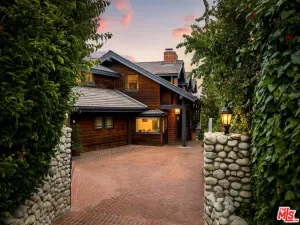
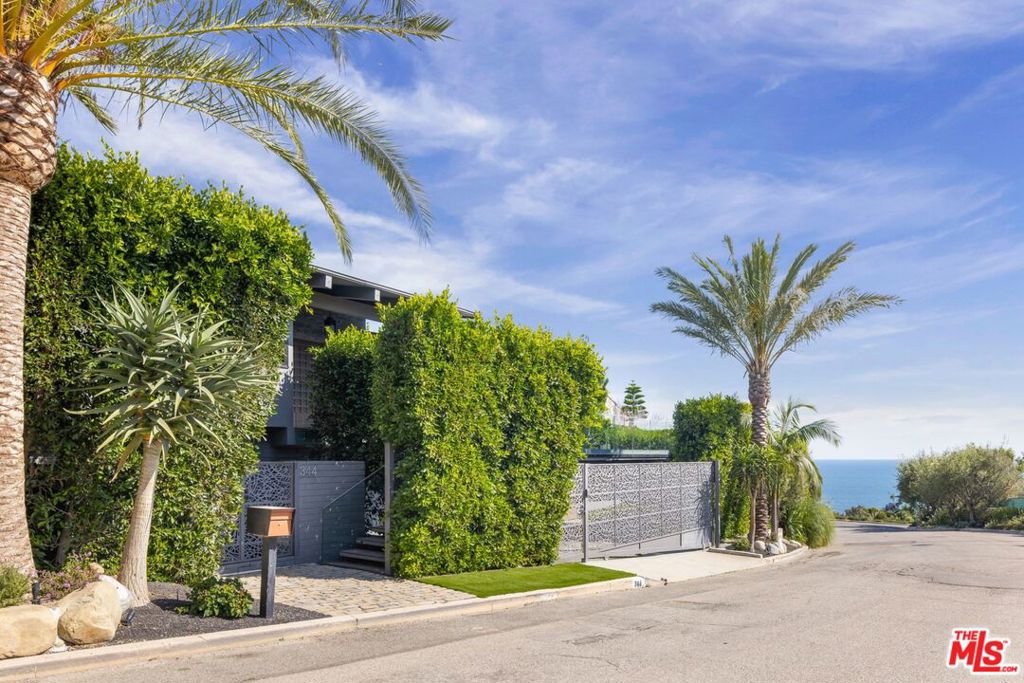
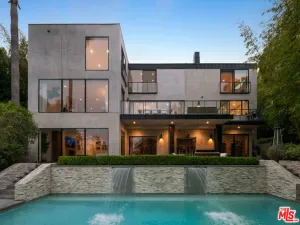
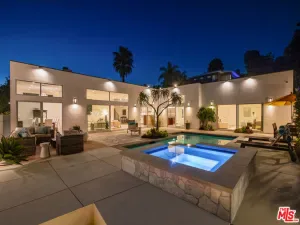
Set behind a gated front garden with a tranquil water feature, this single-story mid-century residence opens into a striking entry lounge defined by vaulted, beamed ceilings and skylights. Expansive windows and sliding glass doors draw natural light throughout, while concrete stone flooring anchors the interiors. The layout unfolds with ease, connecting the living room, kitchen, and formal dining area around a three-sided fireplace visible from each space. The kitchen is equipped with Wolf and Miele appliances, a large center island, and breakfast bar, positioned seamlessly between the surrounding living areas for effortless entertaining. The formal dining room extends outward, overlooking mountain views and opening directly to the outdoors.A spacious office offers flexibility as an additional bedroom. The primary suite is set apart with pitched ceilings, a statement fireplace, and direct access to a private patio. Its en-suite features a sunken shower, stone vanity, and rich wood paneling, all oriented toward serene landscaping. In a separate wing, two guest bedrooms include en-suite baths, one with direct access to the pool, along with a media room featuring vaulted ceilings and skylights that opens to both front and rear gardens. Above, a private loft-style level with its own entrance from the garage includes a bedroom, bath, sitting lounge, and balcony overlooking the backyard — well suited for extended stays.The outdoor grounds unfold as an expansive retreat, defined by a large, flat lawn — an increasingly scarce offering in this setting — surrounded by mature landscaping that ensures a complete sense of privacy. Layered greenery and thoughtfully composed planting create a tranquil, almost meditative atmosphere, where each space feels tucked away yet open to the horizon. A pool and spa with a cascading waterfall ground the landscape, while multiple areas for gathering — including a fire pit lounge, outdoor dining, and barbecue — are positioned to take full advantage of the incredible views. A pergola and elevated viewing deck capture sweeping, unobstructed mountain vistas that stretch outward toward the city.
AGENT: Chase Koplow LISTING BROKERAGE: Carolwood Estates Courtesy of Carolwood Estates. Disclaimer: All data relating to real estate for sale on this page comes from the Broker Reciprocity (BR) of the California Regional Multiple Listing Service. Detailed information about real estate listings held by brokerage firms other than The Agency RE include the name of the listing broker. Neither the listing company nor The Agency RE shall be responsible for any typographical errors, misinformation, misprints and shall be held totally harmless. The Broker providing this data believes it to be correct, but advises interested parties to confirm any item before relying on it in a purchase decision. Copyright 2026. California Regional Multiple Listing Service. All rights reserved.
 2220 Banyan DR
Los Angeles, CA
Property Details
Price:
$5,995,000
MLS #:
26829145
Status:
Active
Beds:
5
Baths:
5
Type:
Single Family
Subtype:
Single Family Residence
Neighborhood:
c06brentwood
Listed Date:
May 12, 2026
Finished Sq Ft:
4,107
Total Sq Ft:
4,107
Lot Size:
27,835 sqft / 0.64 acres (approx)
Year Built:
1964
See this Listing
Schools
Interior
Appliances
DW, RF
Bathrooms
5 Full Bathrooms
Flooring
WOOD
Heating
CF
Laundry Features
IN, WINC
Levels
U, S
Exterior
Architectural Style
MCM
Attached Garage YN
1
Common Walls
NCW
Spa Features
IG
View
CN, CI, HI
Financial
Map
Community
- Address2220 Banyan DR Los Angeles CA
- CityLos Angeles
- CountyLos Angeles
- Zip Code90049