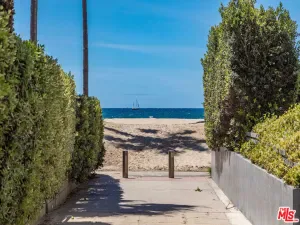
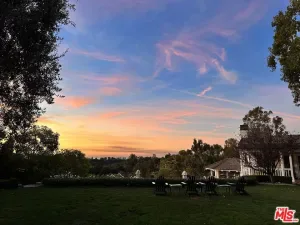
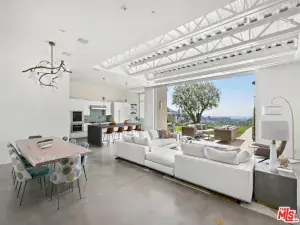
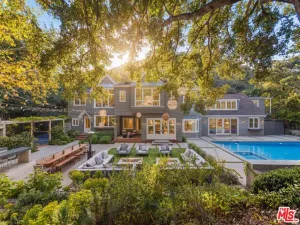
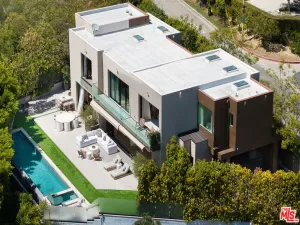
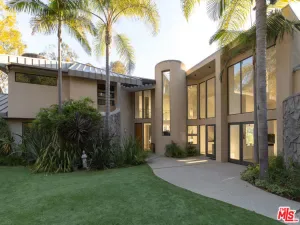
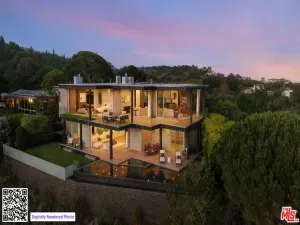
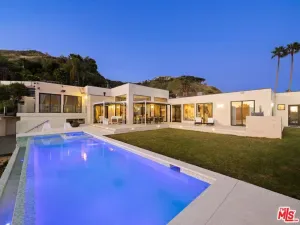
North of Montana, this 6-bedroom, 3.5-bath residence blends classic East Coast traditional architecture with a refined modern sensibility, set on a 7,500-square-foot lot and offering nearly 3,700 square feet of thoughtfully designed living space. Timeless architectural character is paired with warm natural materials and custom detailing throughout, including wide-plank wood flooring, custom built-ins, and beautifully proportioned living areas. Upon entry, a formal living room with fireplace and French doors opens to the private front yard, while the dining room connects seamlessly to the main hallway and kitchen, creating an ideal flow for entertaining. The highly functional floor plan is designed for both comfortable everyday living and large-scale gatherings. The kitchen is outfitted with top-of-the-line Wolf and Sub-Zero appliances, dual dishwashers, and a professional Miele coffee station, while the adjacent breakfast area and family room open effortlessly to the backyard through sliding glass doors, creating a seamless indoor-outdoor connection. The front living room also functions as a private movie theater with a concealed drop-down projection screen. The main level includes two bedrooms, a full bathroom, and an additional powder room for guests. Upstairs, the primary suite serves as a private retreat featuring a fireplace, sitting area, private balcony, expansive walk-in closet, and a spacious bath complete with dual vanities, soaking tub, separate shower, and an additional private balcony. Three additional upstairs bedrooms, one currently utilized as a gym, share a full bathroom. The outdoor setting is thoughtfully designed with a large entertaining deck, spa, flat grassy yard, and an exceptional StruXure cabana with covered lounge seating, integrated media, and adjustable ceiling panels that open and close for year-round enjoyment, creating a true extension of the home’s living spaces. Additional highlights include a fully integrated smart home system, large rooftop solar array with Tesla battery backup, whole-house filtered water system, and tankless water heater. A rare offering that combines timeless character, modern functionality, and an elevated outdoor lifestyle in one of Santa Monica’s most sought-after neighborhoods, moments from Montana Avenue, top-rated schools, and the beach.
AGENT: Bjorn Farrugia LISTING BROKERAGE: Carolwood Estates Courtesy of Carolwood Estates. Disclaimer: All data relating to real estate for sale on this page comes from the Broker Reciprocity (BR) of the California Regional Multiple Listing Service. Detailed information about real estate listings held by brokerage firms other than The Agency RE include the name of the listing broker. Neither the listing company nor The Agency RE shall be responsible for any typographical errors, misinformation, misprints and shall be held totally harmless. The Broker providing this data believes it to be correct, but advises interested parties to confirm any item before relying on it in a purchase decision. Copyright 2026. California Regional Multiple Listing Service. All rights reserved.
 538 14th ST
Santa Monica, CA
Property Details
Price:
$7,695,000
MLS #:
26838993
Status:
Active
Beds:
6
Baths:
4
Type:
Single Family
Subtype:
Single Family Residence
Neighborhood:
c14santamonica
Listed Date:
May 28, 2026
Finished Sq Ft:
3,691
Total Sq Ft:
3,691
Lot Size:
7,499 sqft / 0.17 acres (approx)
Year Built:
1924
See this Listing
Schools
Interior
Appliances
DW, MW, RF
Bathrooms
3 Full Bathrooms, 1 Half Bathroom
Cooling
CA
Flooring
TILE, WOOD
Heating
CF
Interior Features
CF
Laundry Features
IR, DINC, WINC
Levels
U
Exterior
Architectural Style
TRD
Common Walls
NCW
Spa Features
AG
Financial
Map
Community
- Address538 14th ST Santa Monica CA
- CitySanta Monica
- CountyLos Angeles
- Zip Code90402