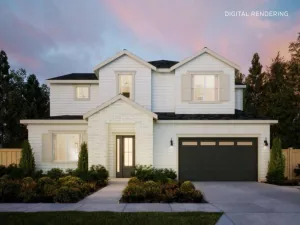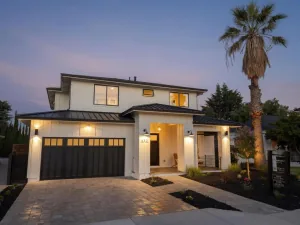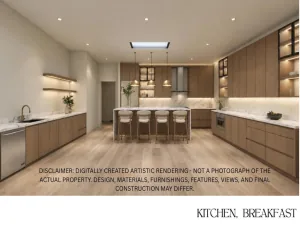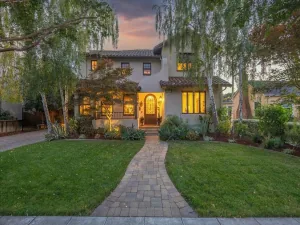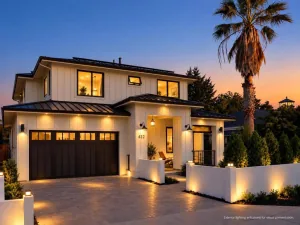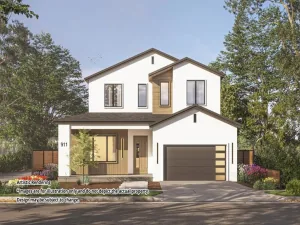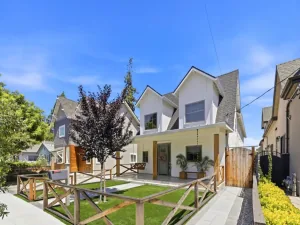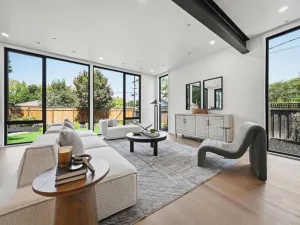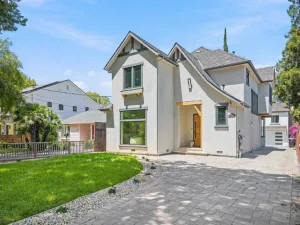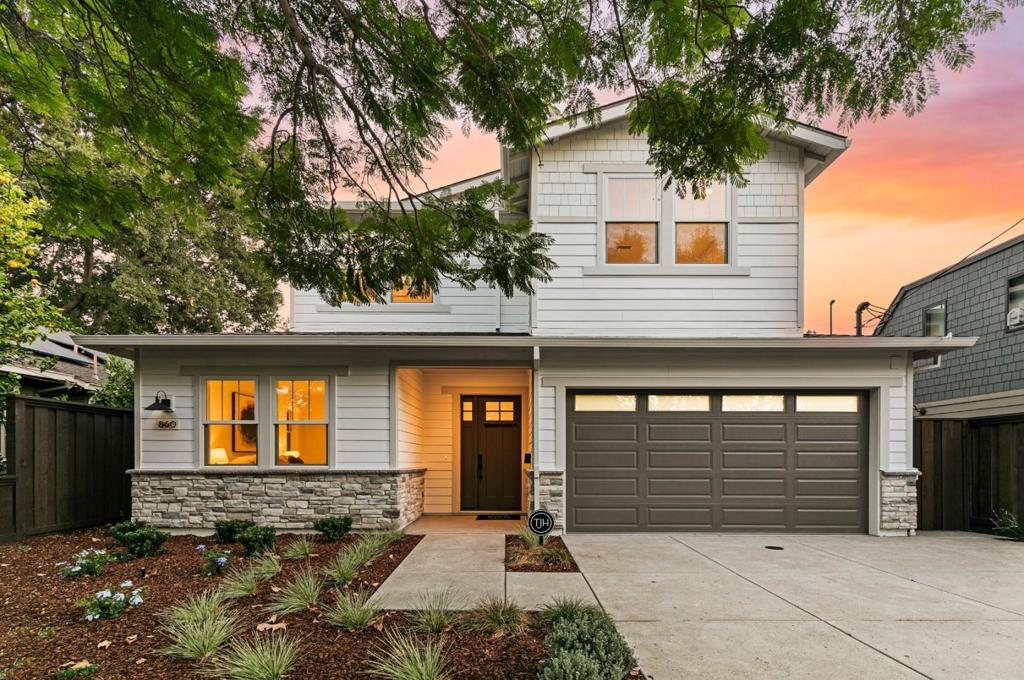
Completed new construction in the desirable College Park neighborhood. This craftsman-style residence welcomes you with a charming front porch and a bright, open-concept floor plan designed for modern living. The main level features a spacious great room with a pocket office, fireplace, and stacking glass sliders that open to a patio and expansive backyard, creating seamless indoor-outdoor flow. The gourmet kitchen combines style and function with an island featuring bar seating, Wolf and Sub-Zero appliances, a walk-in pantry, and an open dining area. A secondary bedroom with en-suite bath on the main level provides flexibility for guests or multigenerational living. Upstairs, a versatile loft, laundry room with sink, and grand primary suite offer comfortable everyday living. The primary retreat includes a walk-in closet and spa-inspired bath with dual vanities, a soaking tub, and a walk-in shower. Situated on a picturesque tree-lined street, this home is within walking distance of The Alameda’s shops and restaurants and just minutes from the Municipal Rose Garden and neighborhood parks. This exceptional move-in ready home offers the best of new construction living in one of San Jose’s most sought-after neighborhoods.
AGENT: Frances Ibay LISTING BROKERAGE: Thomas James Real Estate Services, Inc, Courtesy of Thomas James Real Estate Services, Inc,. Disclaimer: All data relating to real estate for sale on this page comes from the Broker Reciprocity (BR) of the California Regional Multiple Listing Service. Detailed information about real estate listings held by brokerage firms other than The Agency RE include the name of the listing broker. Neither the listing company nor The Agency RE shall be responsible for any typographical errors, misinformation, misprints and shall be held totally harmless. The Broker providing this data believes it to be correct, but advises interested parties to confirm any item before relying on it in a purchase decision. Copyright 2026. California Regional Multiple Listing Service. All rights reserved.
 860 Asbury ST
San Jose, CA
Property Details
Price:
$3,450,000
MLS #:
ML82063728
Status:
Active
Beds:
4
Baths:
4
Type:
Single Family
Subtype:
Single Family Residence
Neighborhood:
699notdefined
Listed Date:
Oct 6, 2026
Finished Sq Ft:
3,071
Lot Size:
10,000 sqft / 0.23 acres (approx)
Year Built:
2026
See this Listing
Schools
School District:
San Jose Unified
Elementary School:
Merritt Trace
Middle School:
Herbert Hoover
High School:
Abraham Lincoln
Interior
Appliances
DW, FZ, GD, IM, MW, RF, HOD, VEF
Bathrooms
3 Full Bathrooms, 1 Half Bathroom
Cooling
CA
Flooring
TILE, WOOD
Heating
ELC, CF
Exterior
Architectural Style
CRF
Attached Garage YN
1
Common Walls
NCW
Fencing
WD
Garage Spaces
2
Parking Spots
2
Parking Total
2
Roof
CMP
Security Features
FS
View
NE
Financial
Map
Community
- Address860 Asbury ST San Jose CA
- CitySan Jose
- CountySanta Clara
- Zip Code95126