
There are multiple listings for this address:
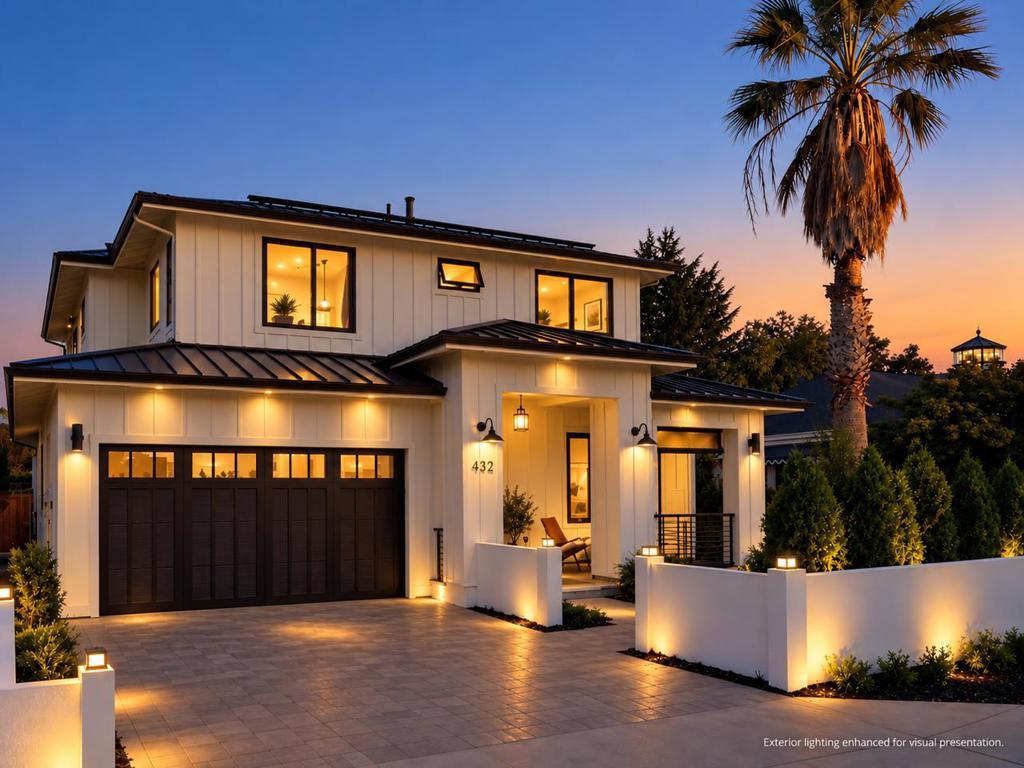
Welcome to this stunning brand-new custom two-story home offering 5 bedrooms and 3.5 bathrooms in the main residence, plus a private detached ADU with its own 1 bedroom and 1 bathroom. The main home spans over 3,337 sq.ft., featuring a bright, open floor plan with 14-foot ceilings, large windows, beautiful floors, and plenty of natural light throughout. The spacious kitchen is truly the heart of the home, with a large center island, abundant cabinet space, a walk-in pantry, and top-of-the-line Thermador appliances. The kitchen opens to the family room, creating an inviting space for everyday living, entertaining, and spending time with family. Upstairs, the primary suite offers a peaceful retreat with a generous walk-in closet and spa-inspired bathroom. The bedrooms are spacious, bright, and well-suited for family members, guests, or a home office. The detached ADU is approximately 800 square feet and includes its own kitchen, living area, bedroom, and bathroom, making it ideal for guests, extended family, a private workspace, or rental income. Charming front courtyard, manicured landscaping, and backyard ideal for entertainment and al fresco dining. Award-winning Capri Elementary School, Rolling Hills Middle School, and Westmont High School.
AGENT: Ismar Maslic LISTING BROKERAGE: Montalvo Realty Courtesy of Montalvo Realty. Disclaimer: All data relating to real estate for sale on this page comes from the Broker Reciprocity (BR) of the California Regional Multiple Listing Service. Detailed information about real estate listings held by brokerage firms other than The Agency RE include the name of the listing broker. Neither the listing company nor The Agency RE shall be responsible for any typographical errors, misinformation, misprints and shall be held totally harmless. The Broker providing this data believes it to be correct, but advises interested parties to confirm any item before relying on it in a purchase decision. Copyright 2026. California Regional Multiple Listing Service. All rights reserved.
 432 Virginia AV
Campbell, CA
Property Details
Price:
$3,999,888
MLS #:
ML82044063
Status:
Active
Beds:
5
Baths:
4
Type:
Single Family
Subtype:
Single Family Residence
Neighborhood:
699notdefined
Listed Date:
Aug 4, 2026
Finished Sq Ft:
3,337
Lot Size:
8,568 sqft / 0.20 acres (approx)
Year Built:
2026
See this Listing
Schools
School District:
Other
Elementary School:
Capri
Middle School:
Rolling Hills
High School:
Westmont
Interior
Appliances
DW, GD, MW, RF, HOD, VEF
Bathrooms
3 Full Bathrooms, 1 Half Bathroom
Cooling
CA
Exterior
Architectural Style
CNT
Attached Garage YN
1
Common Walls
NCW
Fencing
WD
Garage Spaces
2
Parking Spots
2
Parking Total
2
Roof
CMP, MTL
View
MT, NE
Financial
Map
Community
- Address432 Virginia AV Campbell CA
- CityCampbell
- CountySanta Clara
- Zip Code95008
Similar Listings Nearby
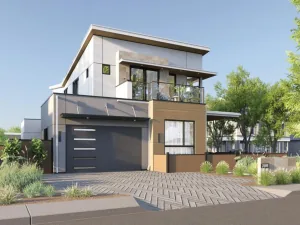
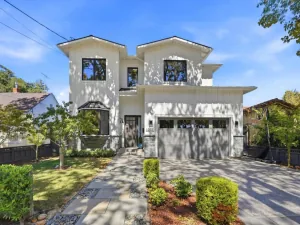
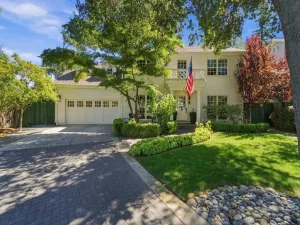
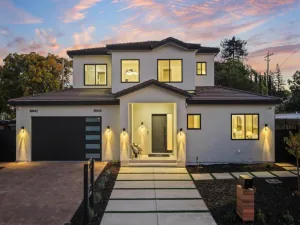
Welcome to this stunning brand-new custom two-story home offering 5 bedrooms and 3.5 bathrooms in the main residence, plus a private detached ADU with its own 1 bedroom and 1 bathroom. The main home spans over 3,337 sq.ft., featuring a bright, open floor plan with 14-foot ceilings, large windows, beautiful floors, and plenty of natural light throughout. The spacious kitchen is truly the heart of the home, with a large center island, abundant cabinet space, a walk-in pantry, and top-of-the-line Thermador appliances. The kitchen opens to the family room, creating an inviting space for everyday living, entertaining, and spending time with family. Upstairs, the primary suite offers a peaceful retreat with a generous walk-in closet and spa-inspired bathroom. The bedrooms are spacious, bright, and well-suited for family members, guests, or a home office. The detached ADU is approximately 800 square feet and includes its own kitchen, living area, bedroom, and bathroom, making it ideal for guests, extended family, a private workspace, or rental income. Charming front courtyard, manicured landscaping, and backyard ideal for entertainment and al fresco dining. Award-winning Capri Elementary School, Rolling Hills Middle School, and Westmont High School.
AGENT: Ismar Maslic LISTING BROKERAGE: Montalvo Realty Courtesy of Montalvo Realty. Disclaimer: All data relating to real estate for sale on this page comes from the Broker Reciprocity (BR) of the California Regional Multiple Listing Service. Detailed information about real estate listings held by brokerage firms other than The Agency RE include the name of the listing broker. Neither the listing company nor The Agency RE shall be responsible for any typographical errors, misinformation, misprints and shall be held totally harmless. The Broker providing this data believes it to be correct, but advises interested parties to confirm any item before relying on it in a purchase decision. Copyright 2026. California Regional Multiple Listing Service. All rights reserved. 432 Virginia AV
Campbell, CA
Property Details
Price:
$3,888,888
MLS #:
ML82064259
Status:
Active
Beds:
5
Baths:
4
Type:
Single Family
Subtype:
Single Family Residence
Neighborhood:
699notdefined
Listed Date:
Oct 10, 2026
Finished Sq Ft:
3,337
Lot Size:
8,568 sqft / 0.20 acres (approx)
Year Built:
2026
See this Listing
Schools
School District:
Other
Elementary School:
Capri
Middle School:
Rolling Hills
High School:
Westmont
Interior
Appliances
DW, GD, MW, RF, HOD, VEF
Bathrooms
3 Full Bathrooms, 1 Half Bathroom
Cooling
CA
Exterior
Architectural Style
CNT
Attached Garage YN
1
Common Walls
NCW
Fencing
WD
Garage Spaces
2
Parking Spots
2
Parking Total
2
Roof
CMP, MTL
View
MT, NE
Financial
Map
Community
- Address432 Virginia AV Campbell CA
- CityCampbell
- CountySanta Clara
- Zip Code95008