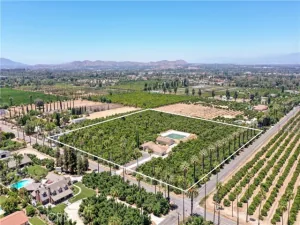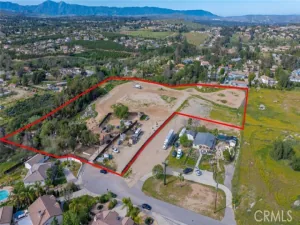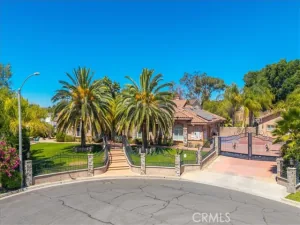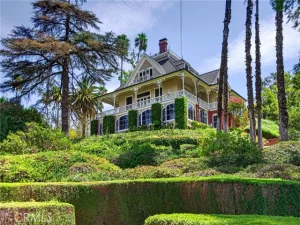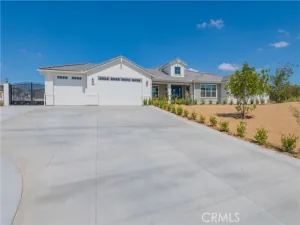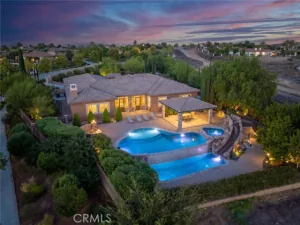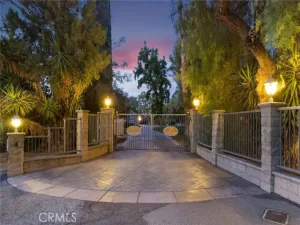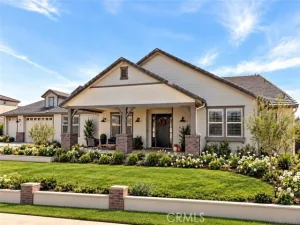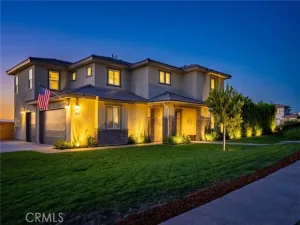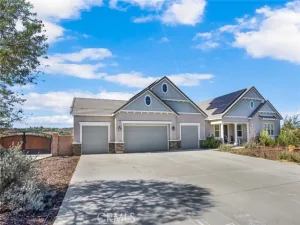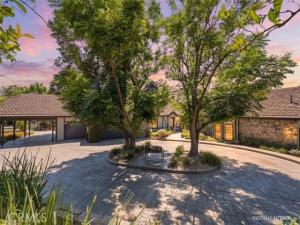
Exceptional custom 3 or 4 bedrooms, 3.5 baths single-story estate situated on a picturesque 2-acre orange grove parcel. Offering approximately 4,421 square feet of thoughtfully designed living space, with 2 finished Loft bonus rooms for 4th bedroom with huge walk-in closet, or teen entertainment room and serviced with HVAC system. This beautifully maintained home combines luxury, privacy, and functionality. The gourmet kitchen is equipped with premium commercial-grade appliances, including a Wolf gas range with double ovens, two warming drawers, microwave, granite countertops, and a double-wide Sub-Zero refrigerator/freezer all perfect for both everyday living and entertaining. The private, gated entrance drive leads to an impressive stamped concrete circular driveway and formal front entry. An oversized attached three-car garage provides ample storage and parking. Outdoor amenities include a secluded black-bottom in-ground spa surrounded by lush landscaping, as well as a dedicated entertainment area off the family room featuring a built-in barbecue—ideal for hosting family and friends. Numerous recent improvements provide peace of mind, including three new HVAC units installed in 2024, complete plumbing replacement in 2017 with PEX, exterior repainted in 2022, and a roof tune-up completed in 2025. This remarkable property offers a rare combination of estate-sized grounds, quality upgrades, privacy, and resort-style amenities in a highly desirable private setting. **BE SURE TO CLICK THE SECOND 360 BUTTON UNDER THE MAP FOR A ZILLOW 360 TOUR**
AGENT: SCOTT HOOKS LISTING BROKERAGE: WESTCOE REALTORS INC Courtesy of WESTCOE REALTORS INC. Disclaimer: All data relating to real estate for sale on this page comes from the Broker Reciprocity (BR) of the California Regional Multiple Listing Service. Detailed information about real estate listings held by brokerage firms other than The Agency RE include the name of the listing broker. Neither the listing company nor The Agency RE shall be responsible for any typographical errors, misinformation, misprints and shall be held totally harmless. The Broker providing this data believes it to be correct, but advises interested parties to confirm any item before relying on it in a purchase decision. Copyright 2026. California Regional Multiple Listing Service. All rights reserved.
2445 Rolling Ridge Road
Riverside, CA
Property Details
Price:
$1,675,000
MLS #:
IV26143359
Status:
Active
Beds:
4
Baths:
3.5
Type:
Single Family
Subtype:
Single Family Residence
Neighborhood:
252riverside
Listed Date:
Jul 1, 2026
Finished Sq Ft:
4,421
Lot Size:
87,120 sqft / 2.00 acres (approx)
Year Built:
1987
See this Listing
Schools
School District:
Riverside Unified
Elementary School:
Victoria
Middle School:
Gage
High School:
Polytechnic
Interior
Appliances
6 Burner Stove, Water Heater, Disposal, Microwave, Warming Drawer, Refrigerator, Gas Water Heater, Vented Exhaust Fan, Free-Standing Range, Range Hood, Gas Range, Double Oven, Freezer, Gas Oven, Dishwasher
Bathrooms
3 Full Bathrooms, 1 Half Bathroom
Cooling
Central Air, Zoned
Flooring
Brick, Carpet, Stone
Heating
Natural Gas, Forced Air, Zoned, Central
Interior Features
Beamed Ceilings, Crown Molding, Wet Bar, Wood Product Walls, High Ceilings, Ceiling Fan(s), Pantry, Recessed Lighting, Open Floorplan, Storage, Cathedral Ceiling(s), Granite Counters
Laundry Features
Inside, Laundry Room, Gas & Electric Dryer Hookup, Washer Hookup
Levels
One
Main Level Bathrooms
4
Main Level Bedrooms
3
Exterior
Accessibility Features
Doors – Swing In
Architectural Style
Tudor
Attached Garage YN
1
Common Walls
No Common Walls
Community Features
Gutters, Curbs, Rural, Foothills
Construction Materials
Frame, Stone Veneer, Stucco, Drywall Walls
Covered Spaces
3
Direction Faces
East
Exterior Features
Rain Gutters, Lighting
Fencing
Chain Link, Wrought Iron
Garage Spaces
3
Lot Features
Sprinklers In Front, Lot Over 40000 Sqft, Sprinklers On Side, Cul-De-Sac, Landscaped, Irregular Lot, Sprinklers Timer, Sprinklers Drip System, Front Yard, Sprinkler System, Back Yard, Greenbelt, Secluded, Sprinklers In Rear
Open Parking YN
1
Parking Features
Garage, Private, Oversized, Side By Side, Auto Driveway Gate, Off Site, Concrete, Driveway, Direct Access, Garage – Two Door, On Street, Garage Faces Front, Garage Door Opener, Circular Driveway
Parking Spots
3
Parking Total
3
Patio And Porch Features
Concrete, Patio Open, Slab, Rear Porch
Roof
Concrete, Shake
Security Features
Carbon Monoxide Detector(s), Fire and Smoke Detection System, Security System, Smoke Detector(s), Automatic Gate
Spa Features
In Ground, Private, Heated, Gunite
Stories
1
View
Orchard, Hills
Window Features
Drapes, Custom Covering, Blinds
Financial
Map
Community
- Address2445 Rolling Ridge Road Riverside CA
- CityRiverside
- CountyRiverside
- Zip Code92506