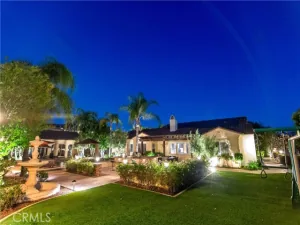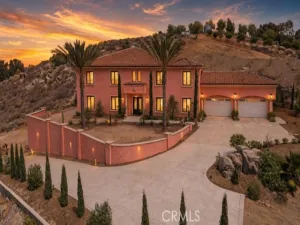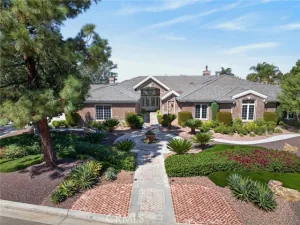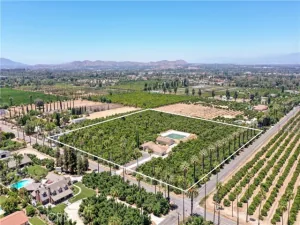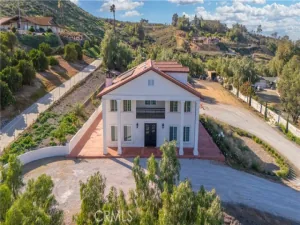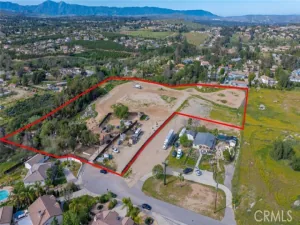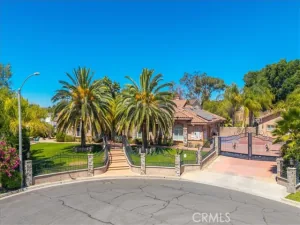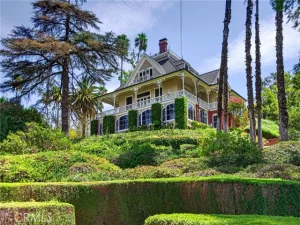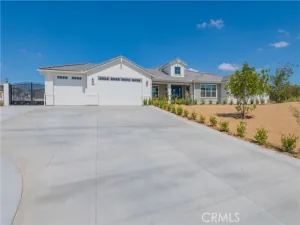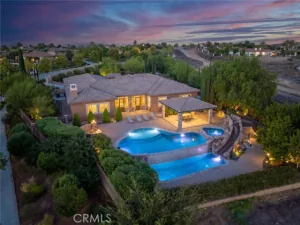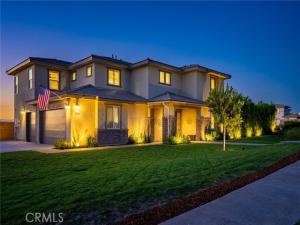
ALESSANDRO HEIGHTS- HILLCREST BY BEAZER HOMES- Set on one of the most desirable sites within the exclusive ESTATES EDITION of this near new community and offering expansive forever views to the north and west, this dynamically designed residence affords the epitome of elevated family living! The main level living area combines seamlessly the living, dining and massive island kitchen into an idyllic entertaining environment as easily as a cozy movie night at home. The main floor bedroom is tucked off the welcoming foyer affording ample privacy. Ascending the dramatic upgraded stair where at the top you reach the restful bonus loft ideal as a media or teen room; On one end of the upper level is the opulent primary suite with views out of two walls of windows of the yard and city lights and mountains beyond; The highly upgraded bath and custom walk-in-closet create the atmosphere of a luxury 5-star hotel; The additional bedrooms along with the laundry room and additional baths, one of them ensuite are on the other side of the upper floor; All closets throughout built-out with custom storage systems; The spacious lot and professional improvement draw your lifestyle to the outdoors with the 20′ x 40′ saltwater pool and integrated 10′ x 7′ spa complete with Pentair Bioshield® UV System; Outdoor barbecue kitchen with all Lyon™ appliances including refrigerator, grill, saucing burner and sink; Lit Sportscourt for badmitton/pickelball or volleyball and electrical/plumbing/gas/sewer futures for an ADU. Built-in Outdoor sound system and Pentair Intellicenter with remote app access. Oversized three car side loaded garage with a massive driveway for off street parking; Sophisticated security, camera and climate control systems ensures peace of mind at or away from home! Truly too many upgrades to detail, simply must see to experience this exceptional nearly new home opportunity!
AGENT: BRAD ALEWINE LISTING BROKERAGE: COMPASS Courtesy of COMPASS. Disclaimer: All data relating to real estate for sale on this page comes from the Broker Reciprocity (BR) of the California Regional Multiple Listing Service. Detailed information about real estate listings held by brokerage firms other than The Agency RE include the name of the listing broker. Neither the listing company nor The Agency RE shall be responsible for any typographical errors, misinformation, misprints and shall be held totally harmless. The Broker providing this data believes it to be correct, but advises interested parties to confirm any item before relying on it in a purchase decision. Copyright 2026. California Regional Multiple Listing Service. All rights reserved.
1055 Vista Court
Riverside, CA
Property Details
Price:
$1,729,900
MLS #:
IV26209375
Status:
Active
Beds:
4
Baths:
4
Type:
Single Family
Subtype:
Single Family Residence
Neighborhood:
252riverside
Listed Date:
Sep 25, 2026
Finished Sq Ft:
3,370
Lot Size:
22,385 sqft / 0.51 acres (approx)
Year Built:
2023
See this Listing
Schools
School District:
Riverside Unified
Elementary School:
George Washington
Middle School:
Matthew Gage
High School:
Polytechnic
Interior
Appliances
Gas Water Heater, Tankless Water Heater, Electric Oven, Recirculated Exhaust Fan, Convection Oven, Water Purifier, Water Line to Refrigerator, Water Softener, Range Hood, Built-In Range, Self Cleaning Oven, Refrigerator, Disposal, Gas Range, Dishwasher, Microwave
Bathrooms
4 Full Bathrooms
Cooling
Electric, Central Air, Zoned, High Efficiency, SEER Rated 16+
Flooring
Tile, Carpet, Wood
Heating
Natural Gas, Forced Air, Central
Interior Features
High Ceilings, Wired for Sound, Pantry, Recessed Lighting, Attic Fan, Ceiling Fan(s), Quartz Counters, Open Floorplan, Stone Counters, Copper Plumbing Full, Wired for Data, Two Story Ceilings, Smart Home, Storage
Laundry Features
Inside, Laundry Room, Gas & Electric Dryer Hookup, Upper Level
Levels
Two
Main Level Bathrooms
1
Main Level Bedrooms
1
Exterior
Accessibility Features
36 Inch Or More Wide Halls
Architectural Style
Traditional
Association Amenities
Management
Attached Garage YN
1
Common Walls
No Common Walls
Community Features
Gutters, Curbs, Street Lights, Storm Drains, Sidewalks, Suburban
Construction Materials
Stucco, Brick Veneer, Drywall Walls
Covered Spaces
3
Direction Faces
East
Exterior Features
Rain Gutters, Barbecue, Lighting
Fencing
Block, Masonry, Wrought Iron
Garage Spaces
3
Lot Features
Sprinklers On Side, Sprinklers Timer, Yard, Corners Marked, Lawn, Landscaped, Sprinklers In Rear, Level with Street, Sprinkler System, Front Yard, Irregular Lot, 2-5 Units/Acre, Lot 20000-39999 Sqft, Cul-De-Sac, Level, Sprinklers In Front, Corner Lot
Open Parking YN
1
Other Structures
Sport Court Private
Parking Features
Garage, Garage Faces Side, Driveway Level, On Site, RV Potential, Paved, Concrete, Driveway, Direct Access, Garage – Two Door, Garage Door Opener
Parking Spots
3
Parking Total
3
Patio And Porch Features
Covered, Front Porch, Concrete, Rear Porch
Roof
Concrete, Flat Tile
Security Features
Fire Sprinkler System, Closed Circuit Camera(s), Carbon Monoxide Detector(s), Security System, Smoke Detector(s)
Spa Features
Permits, In Ground, Private, Heated, Gunite
Stories
2
View
Mountain(s), City Lights, Neighborhood, Hills, Panoramic
Window Features
Double Pane Windows, Roller Shields
Financial
HOA Fee
$211
HOA Fee Frequency
Monthly
HOA Name
Overlook Community Association
HOA Phone
951-800-8296
Map
Community
- Address1055 Vista Court Riverside CA
- CityRiverside
- CountyRiverside
- Zip Code92506