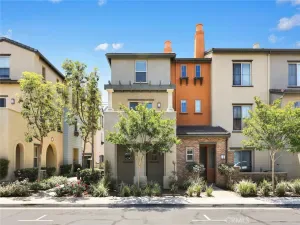
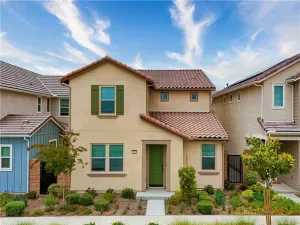
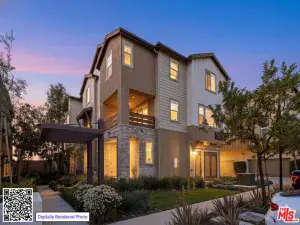
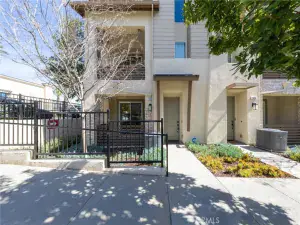
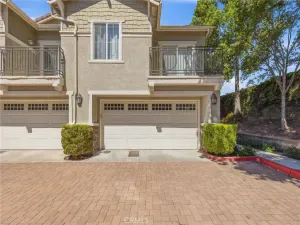
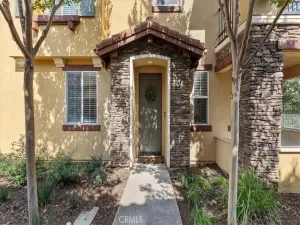
Welcome to this stylish three-level condo offering 3 bedrooms and 3 bathrooms with a thoughtfully designed layout perfect for modern living. On the entry level, you’ll find a versatile office or den, ideal for working from home or a private retreat, along with a convenient powder bath and access to the two-car garage located at the rear.
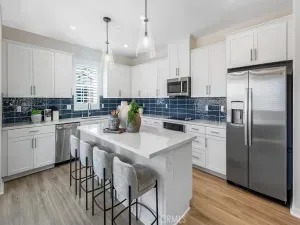
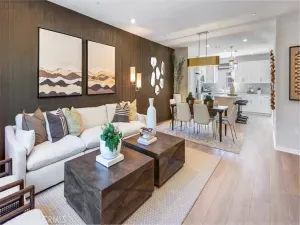
The second level is the heart of the home, featuring a bright open-concept floor plan with a spacious family room, dining area, and a stunning kitchen. The kitchen showcases a waterfall-edge island, ample cabinetry, pantry and and seamless flow for entertaining. Sliding glass doors lead to a private balcony—perfect for morning coffee or evening relaxation. An additional powder bath on this level adds extra convenience.
Upstairs, the third level offers a relaxing primary suite complete with a walk-in closet and a spa-like primary bathroom featuring dual sinks and a walk-in shower. Two additional bedrooms share a full bathroom, and a laundry closet with space for a stackable washer and dryer is conveniently located on this floor.
Residents enjoy fantastic community amenities, including a swimming pool, hot tub, clubhouse, BBQ and picnic areas and a fitness center. Ideally located near Target, Victoria Gardens, and with easy access to the 210 and 15 freeways, this home blends comfort, style, and convenience in one exceptional package.
AGENT: Giovanni Cuen LISTING BROKERAGE: Fiv Realty Co.The second level is the heart of the home, featuring a bright open-concept floor plan with a spacious family room, dining area, and a stunning kitchen. The kitchen showcases a waterfall-edge island, ample cabinetry, pantry and and seamless flow for entertaining. Sliding glass doors lead to a private balcony—perfect for morning coffee or evening relaxation. An additional powder bath on this level adds extra convenience.
Upstairs, the third level offers a relaxing primary suite complete with a walk-in closet and a spa-like primary bathroom featuring dual sinks and a walk-in shower. Two additional bedrooms share a full bathroom, and a laundry closet with space for a stackable washer and dryer is conveniently located on this floor.
Residents enjoy fantastic community amenities, including a swimming pool, hot tub, clubhouse, BBQ and picnic areas and a fitness center. Ideally located near Target, Victoria Gardens, and with easy access to the 210 and 15 freeways, this home blends comfort, style, and convenience in one exceptional package.
 Courtesy of Fiv Realty Co.. Disclaimer: All data relating to real estate for sale on this page comes from the Broker Reciprocity (BR) of the California Regional Multiple Listing Service. Detailed information about real estate listings held by brokerage firms other than The Agency RE include the name of the listing broker. Neither the listing company nor The Agency RE shall be responsible for any typographical errors, misinformation, misprints and shall be held totally harmless. The Broker providing this data believes it to be correct, but advises interested parties to confirm any item before relying on it in a purchase decision. Copyright 2026. California Regional Multiple Listing Service. All rights reserved.
 7819 Paxton PL
Rancho Cucamonga, CA
Property Details
Price:
$620,000
MLS #:
IG26021337
Status:
Active
Beds:
3
Baths:
4
Type:
Condo
Subtype:
Condominium
Neighborhood:
688ranchocucamonga
Listed Date:
Apr 14, 2026
Finished Sq Ft:
1,740
Lot Size:
800 sqft / 0.02 acres (approx)
Year Built:
2021
See this Listing
Schools
School District:
Chaffey Joint Union High
Interior
Appliances
DW, MW, FSR
Bathrooms
2 Full Bathrooms, 2 Half Bathrooms
Cooling
CA
Heating
CF
Interior Features
PTRY
Laundry Features
IN, STK, UL
Levels
C
Main Level Bathrooms
1
Exterior
Attached Garage YN
1
Common Walls
_2CW
Community Features
SDW, SL, CRB
Garage Spaces
2
Parking Spots
2
Parking Total
2
Patio And Porch Features
CO
Spa Features
AS
View
HI, NE
Financial
HOA Fee
$310
HOA Fee Frequency
MO
Map
Community
- Address7819 Paxton PL Rancho Cucamonga CA
- CityRancho Cucamonga
- CountySan Bernardino
- Zip Code91730