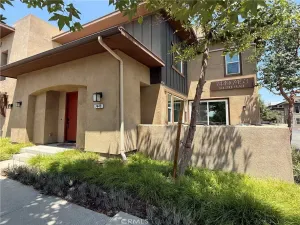
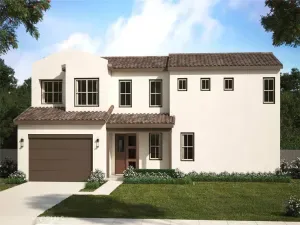
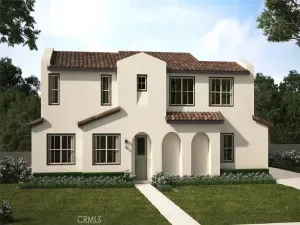
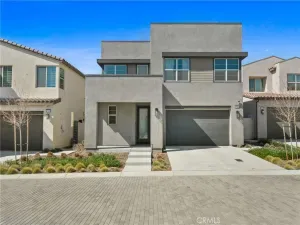
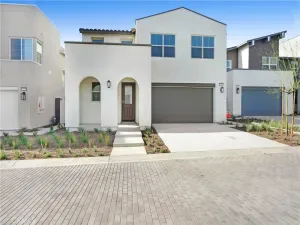
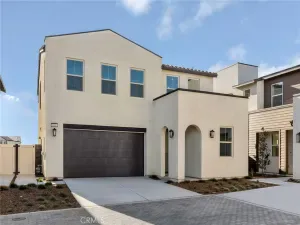
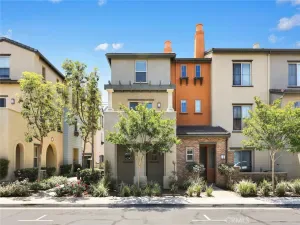
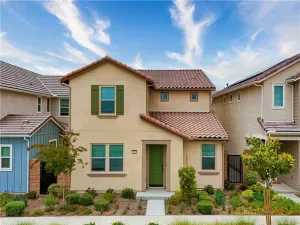
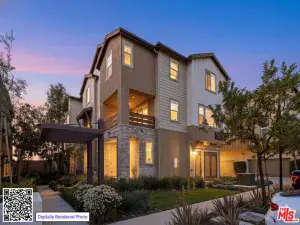
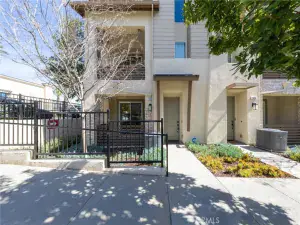
Experience the best of Rancho Cucamonga living in the Brighton community! Beautifully updated and meticulously maintained, this stunning two-story end unit truly shows like a model home. Offering direct access to a two-car garage, the home features an inviting open-concept floor plan filled with natural light, recessed lighting, crown molding, built-in cabinetry, and gorgeous flooring throughout. The spacious living and dining areas flow seamlessly into a wide enclosed private patio with block walls, creating the perfect setting for BBQs, entertaining, lounging, and outdoor furnishings. The stunning kitchen features abundant cabinetry, a gas stove, dishwasher, built-in microwave, and breakfast counter seating. Adjacent to the living area is a versatile office/den with plantation shutters, ideal for work-from-home professionals, overnight guests, or a potential 4th bedroom, along with a nearby guest bathroom. Upstairs, you’ll find three bedrooms and a convenient laundry room. The spacious primary suite showcases crown molding, plantation shutters, a huge walk-in closet, soaking tub, dual sinks, and a walk-in shower. Two additional sizable bedrooms include one with a charming private balcony and built-in features. HOA dues include water and access to resort-style community amenities including a sparkling pool, spa, BBQ area, playground, green open spaces, and ample guest parking. Located within the award-winning Etiwanda School District, close to Victoria Gardens, and conveniently near the 15 and 210 freeways, this home offers comfort, convenience, and lifestyle in one exceptional package.
AGENT: Rebecca Anderson LISTING BROKERAGE: CENTURY 21 EXPERIENCE Courtesy of CENTURY 21 EXPERIENCE. Disclaimer: All data relating to real estate for sale on this page comes from the Broker Reciprocity (BR) of the California Regional Multiple Listing Service. Detailed information about real estate listings held by brokerage firms other than The Agency RE include the name of the listing broker. Neither the listing company nor The Agency RE shall be responsible for any typographical errors, misinformation, misprints and shall be held totally harmless. The Broker providing this data believes it to be correct, but advises interested parties to confirm any item before relying on it in a purchase decision. Copyright 2026. California Regional Multiple Listing Service. All rights reserved.
 7331 Shelby #84
Rancho Cucamonga, CA
Property Details
Price:
$644,900
MLS #:
CV26103826
Status:
Active
Beds:
4
Baths:
3
Type:
Condo
Subtype:
Condominium
Neighborhood:
688ranchocucamonga
Listed Date:
May 13, 2026
Finished Sq Ft:
1,964
Lot Size:
1,964 sqft / 0.05 acres (approx)
Year Built:
2004
See this Listing
Schools
School District:
Chaffey Joint Union High
Interior
Appliances
DW, MW, FSR
Bathrooms
2 Full Bathrooms, 1 Half Bathroom
Cooling
CA
Flooring
VINY, CARP
Heating
CF
Interior Features
CF, RECL, GRNC, OFP, PTRY, BL
Laundry Features
IR
Levels
U
Main Level Bathrooms
1
Exterior
Attached Garage YN
1
Common Walls
_2CW
Community Features
SDW, SL, CRB
Garage Spaces
2
Parking Spots
2
Parking Total
2
Patio And Porch Features
CON, POF
Roof
TLE
Spa Features
AS
View
MT, NE
Financial
HOA Fee
$326
HOA Fee Frequency
MO
Map
Community
- Address7331 Shelby #84 Rancho Cucamonga CA
- CityRancho Cucamonga
- CountySan Bernardino
- Zip Code91739