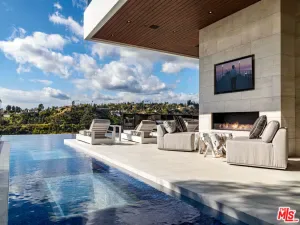
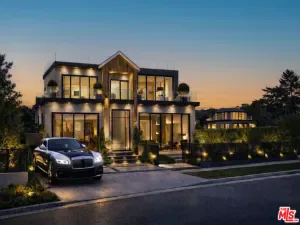
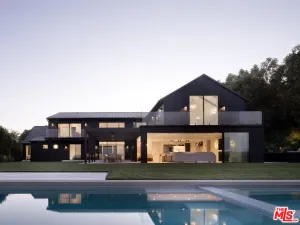
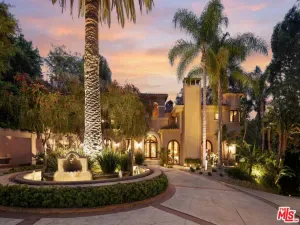
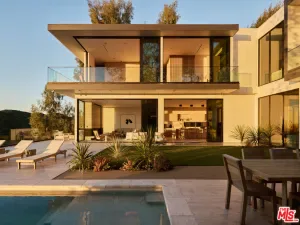
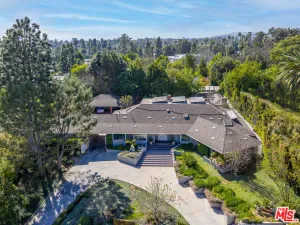
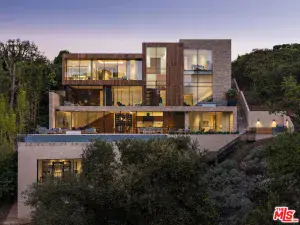
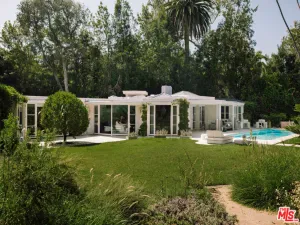
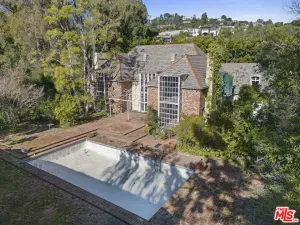
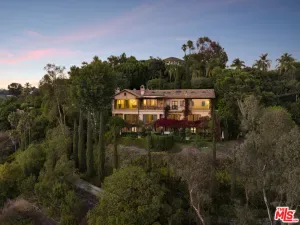
Privately set behind gates and mature landscaping in one of Brentwood’s most coveted enclaves, this timeless East Coast Traditional by Ken Unger pairs classic architectural elegance with the ease and comfort of modern California living. Spanning 7,185 square feet on over 14,000 square feet of lush grounds, the five-bedroom, six-bathroom residence is filled with natural light and distinguished by soaring ceilings, French doors, custom millwork, and beautifully tailored interiors throughout. A dramatic double-height foyer introduces the home’s refined yet welcoming atmosphere, flanked by a formal living room with a fireplace and bay window and an elegant dining room designed for memorable entertaining. At the heart of the home, the expansive great room opens effortlessly to the backyard, creating seamless indoor-outdoor flow. The gourmet kitchen is thoughtfully appointed with stone countertops, extensive pantry storage, and premium appliances, including a Viking double-oven range, dual dishwashers, and a pot filler, while an inviting family room with a wet bar serves as the central gathering space for everyday living. Offering a true cinematic experience at home, the award-winning, state-of-the-art screening room features tiered seating for up to 18 guests, full sound isolation, a premier Dolby Atmos sound system, and integrated projection. Additional main-level highlights include a guest suite, powder room, and direct access to the three-car garage with permitted lift. Upstairs, four generous bedroom suites surround a secondary family room with custom built-ins and a convenient laundry room. The serene primary suite is set beneath vaulted ceilings and features a sitting room, dual custom dressing rooms, and a spa-inspired bath with a steam shower and jetted soaking tub. Framed by picturesque greenery, the suite evokes the feeling of a private retreat. Designed for both entertaining and relaxation, the backyard unfolds like a private resort with a sparkling pool and spa, putting green, outdoor kitchen, firepit lounge, expansive lawn, and a wisteria-covered pergola ideal for al fresco dining. Fully integrated modern amenities include Control4 Home Automation, whole-home surround sound, solar power, a high-end Elk Alarm System, security cameras, and a 48kW natural gas Generac Generator for added peace of mind. Just moments from Brentwood Country Club, the Country Mart, acclaimed dining and boutiques along San Vicente, top-rated schools, and the beaches of the Westside, 456 N Bundy Drive offers a rare opportunity to experience timeless design, privacy, and effortless luxury in an exceptional Brentwood setting.
AGENT: David Berg LISTING BROKERAGE: Compass Courtesy of Compass. Disclaimer: All data relating to real estate for sale on this page comes from the Broker Reciprocity (BR) of the California Regional Multiple Listing Service. Detailed information about real estate listings held by brokerage firms other than The Agency RE include the name of the listing broker. Neither the listing company nor The Agency RE shall be responsible for any typographical errors, misinformation, misprints and shall be held totally harmless. The Broker providing this data believes it to be correct, but advises interested parties to confirm any item before relying on it in a purchase decision. Copyright 2026. California Regional Multiple Listing Service. All rights reserved.
 456 N Bundy DR
Los Angeles, CA
Property Details
Price:
$11,898,000
MLS #:
26833233
Status:
Active
Beds:
5
Baths:
6
Type:
Single Family
Subtype:
Single Family Residence
Neighborhood:
c06brentwood
Listed Date:
May 21, 2026
Finished Sq Ft:
7,185
Total Sq Ft:
7,185
Lot Size:
14,023 sqft / 0.32 acres (approx)
Year Built:
2011
See this Listing
Schools
Interior
Appliances
DW, GD, RF, BBQ, BI, DO, RA, HOD
Bathrooms
5 Full Bathrooms, 1 Half Bathroom
Cooling
CA
Flooring
TILE, WOOD
Heating
CF, FIR
Interior Features
HA, WB, COFF, CRWN, RECL, WAIN, LRDA, OFP, TSCE, _2STR, CC, HCEL
Laundry Features
IR, UL, DINC, WINC
Levels
U
Exterior
Architectural Style
TRD
Attached Garage YN
1
Common Walls
NCW
Fencing
PRV
Garage Spaces
3
Parking Spots
6
Parking Total
6
Patio And Porch Features
CO, STN, OPN, POF
Security Features
AG, CRD, GC
Spa Features
IG
View
TW
Window Features
BW, CWC
Financial
Map
Community
- Address456 N Bundy DR Los Angeles CA
- CityLos Angeles
- CountyLos Angeles
- Zip Code90049