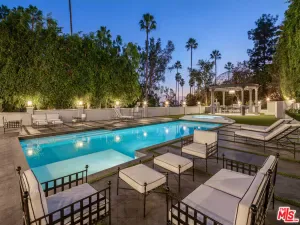
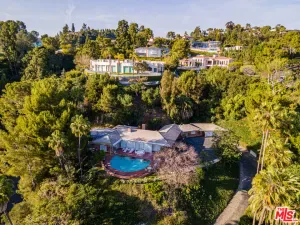
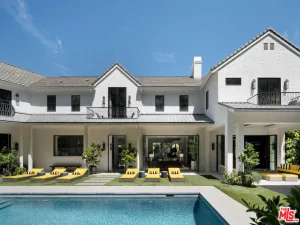
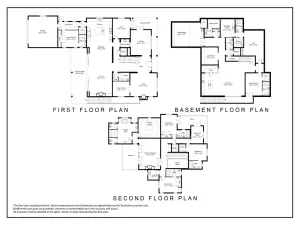
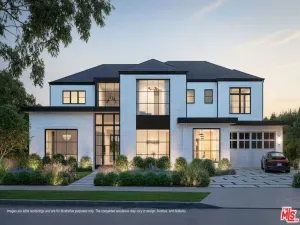
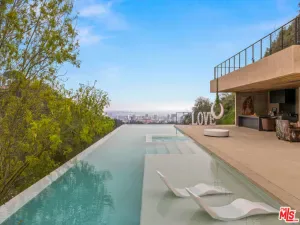
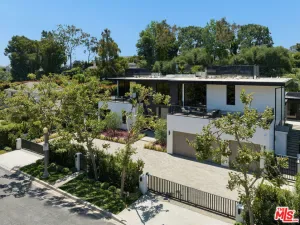
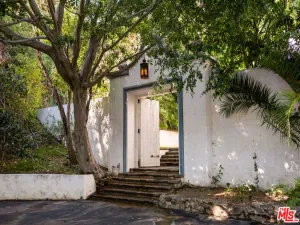
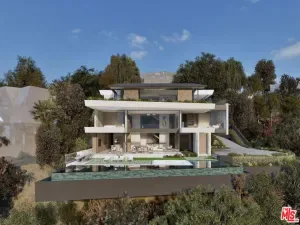
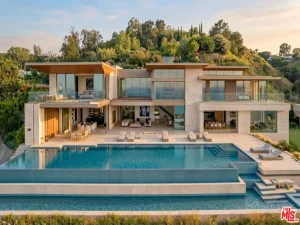
Sited on one of Bel Air’s most coveted ridgelines, the residence is a masterfully reimagined estate by Ballentine Architects, set on approximately 1.5 acres with sweeping hillside-to-coastal views. The striking two-story home spans 6,400 sq ft, offering 7 en-suite bedrooms and 7 bathrooms, thoughtfully arranged across two wings with a private primary suite and separate guest/office lounge. Designed for seamless indoor-outdoor living, the open floor plan is anchored by warm white Venetian plaster walls and 10″ wide-plank European white oak flooring, with expansive Fleetwood glass framing the surrounding vistas. Vaulted ceilings with custom wood beams define the upper level, while a dramatic skybridge overlooks the double-height living room, accessed via a sculptural open-rise staircase enclosed in glass. Refined finishes include curated marble, chef-grade appliances, Arto Norman brick, Baldwin Estate Collection hardware, and precision-crafted millwork with integrated reglet detailing. Bespoke KGM lighting design highlights cove, bridge, stair, and running board illumination throughout. Fully integrated Crestron smart home system controls lighting, audio/visual, HVAC, security, pool, and access, complemented by 24/7 monitored perimeter cameras and speaker system. Additional features include linear HVAC venting, concealed shade pocketing, custom closets and built-ins throughout, and a private gym. Thoughtfully designed with fire-resistant materials and surrounded by water-retentive, fire-conscious landscaping, offering a rare combination of architectural pedigree, privacy, and long-term livability in Bel Air.
AGENT: Amir Zac Mostame LISTING BROKERAGE: Carolwood Estates Courtesy of Carolwood Estates. Disclaimer: All data relating to real estate for sale on this page comes from the Broker Reciprocity (BR) of the California Regional Multiple Listing Service. Detailed information about real estate listings held by brokerage firms other than The Agency RE include the name of the listing broker. Neither the listing company nor The Agency RE shall be responsible for any typographical errors, misinformation, misprints and shall be held totally harmless. The Broker providing this data believes it to be correct, but advises interested parties to confirm any item before relying on it in a purchase decision. Copyright 2026. California Regional Multiple Listing Service. All rights reserved.
 1126 Stradella RD
Los Angeles, CA
Property Details
Price:
$14,995,000
MLS #:
26819369
Status:
Active
Beds:
7
Baths:
8
Type:
Single Family
Subtype:
Single Family Residence
Neighborhood:
c04belairholmbyhills
Listed Date:
Apr 29, 2026
Finished Sq Ft:
6,400
Total Sq Ft:
6,400
Lot Size:
67,388 sqft / 1.55 acres (approx)
Year Built:
1952
See this Listing
Schools
Interior
Appliances
DW, GD, MW, RF, GO, GS, BBQ, BI, RA
Bathrooms
7 Full Bathrooms, 1 Half Bathroom
Cooling
CA
Flooring
TILE, WOOD
Heating
CF
Laundry Features
IN, DINC, WINC
Levels
U
Exterior
Architectural Style
TRD
Common Walls
NCW
Parking Spots
2
Parking Total
2
Security Features
SD, COD, GC
Spa Features
HT, IG
View
CI, MT, OC
Financial
Map
Community
- Address1126 Stradella RD Los Angeles CA
- CityLos Angeles
- CountyLos Angeles
- Zip Code90077