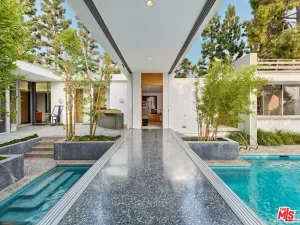
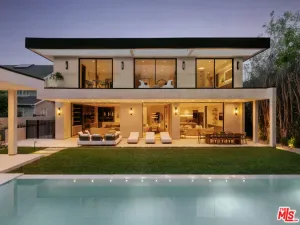
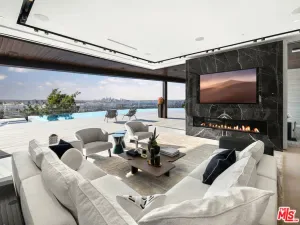
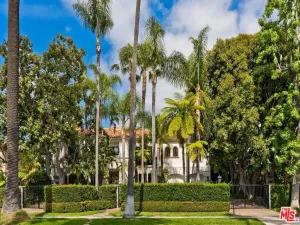
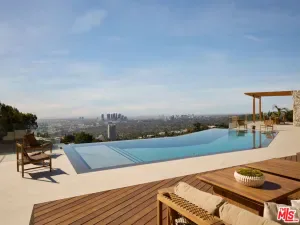
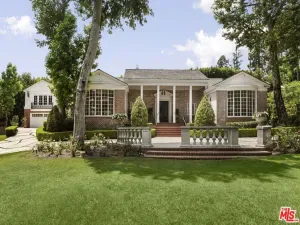
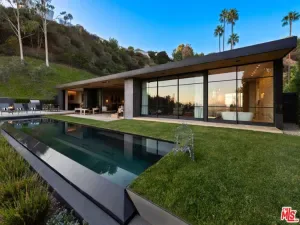
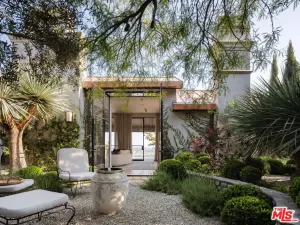
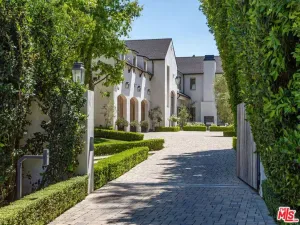
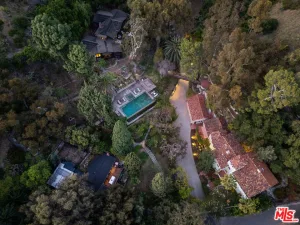
Tucked behind gates at the end of a winding private driveway on a quiet street in prime Beverly Hills, this remarkable single-story estate offers exceptional privacy, sweeping panoramic views, and a rare opportunity on nearly one acre of land. A grand motor court sets an impressive arrival, while the residence unfolds with an effortless floor plan designed for both refined entertaining and comfortable everyday living. Bathed in natural light, the interiors are framed by expansive walls of glass and an abundance of windows and doors that create a seamless connection to the surrounding grounds. The chef’s kitchen transitions gracefully into the dining room, living room, and sophisticated bar area, allowing for an easy flow throughout the home. The four-bedroom layout is thoughtfully arranged, including a secondary suite positioned on its own private wing and an expansive primary retreat featuring a spa-inspired bath and oversized walk-in closet. Outdoors, an expansive brick terrace surrounds a striking semi-circular swimmer’s pool, with multiple spaces designed for al fresco dining, entertaining, and quiet relaxation against a backdrop of panoramic vistas stretching from Century City and Downtown Los Angeles to the Pacific Ocean. Surrounded by some of Beverly Hills’ most distinguished estates, the property presents a compelling combination of scale, privacy, and potential, offering the chance to further enhance or reimagine the residence within one of the city’s most coveted enclaves.
AGENT: Josh Flagg LISTING BROKERAGE: Compass Courtesy of Compass. Disclaimer: All data relating to real estate for sale on this page comes from the Broker Reciprocity (BR) of the California Regional Multiple Listing Service. Detailed information about real estate listings held by brokerage firms other than The Agency RE include the name of the listing broker. Neither the listing company nor The Agency RE shall be responsible for any typographical errors, misinformation, misprints and shall be held totally harmless. The Broker providing this data believes it to be correct, but advises interested parties to confirm any item before relying on it in a purchase decision. Copyright 2026. California Regional Multiple Listing Service. All rights reserved.
 1114 Calle Vista DR
Beverly Hills, CA
Property Details
Price:
$19,000,000
MLS #:
26830755
Status:
Active
Beds:
4
Baths:
5
Type:
Single Family
Subtype:
Single Family Residence
Neighborhood:
c01beverlyhills
Listed Date:
May 13, 2026
Finished Sq Ft:
3,760
Total Sq Ft:
3,760
Lot Size:
41,869 sqft / 0.96 acres (approx)
Year Built:
1951
See this Listing
Schools
Interior
Appliances
DW, MW, RF
Bathrooms
4 Full Bathrooms, 1 Half Bathroom
Cooling
CA
Flooring
STON, WOOD
Heating
CF
Laundry Features
IR, DINC, WINC
Levels
A
Exterior
Architectural Style
RAN
Common Walls
NCW
Garage Spaces
2
Parking Spots
10
Parking Total
10
Spa Features
NO
View
CI, HI, MT, OC, PA, PL
Financial
Map
Community
- Address1114 Calle Vista DR Beverly Hills CA
- CityBeverly Hills
- CountyLos Angeles
- Zip Code90210