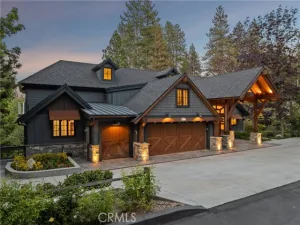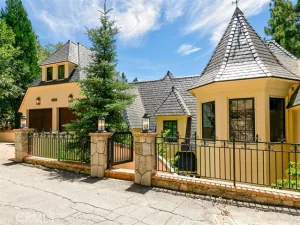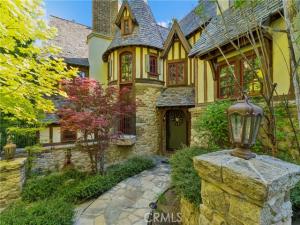
A Magical Lakefront Escape Awaits! Situated within the exclusive community of Hamiltair Estates, this exceptional lakefront estate represents one of Lake Arrowhead’s most distinguished and enduring residences. Extensively remodeled with every element that has been thoughtfully curated to create an environment that is both refined and welcoming, while preserving a strong sense of character.
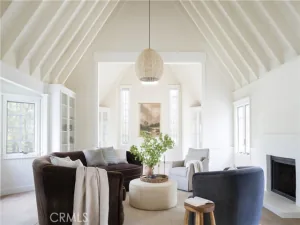
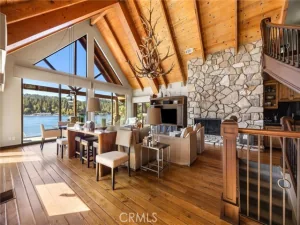
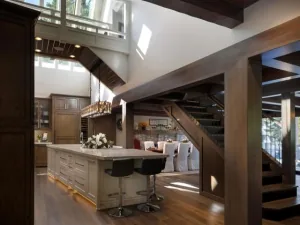
Inspired by the timeless elegance of a classic European chalet, this home showcases use of extensive exposed hand hewn wood beams, custom railings, artisan stonework, and finely crafted cabinetry all created by local and amazing skilled artisans. The meticulous attention to detail throughout the residence imparts a sense of warmth and authenticity that is increasingly rare. From the custom flooring appointments to hand glazed walls and murals, curated antique style lighting fixtures, custom glass tiles, built in and whimsical carvings, birch tree wall coverings to the professionally appointed and handmade furnishings, there simply isn’t better. 5 fireplaces, a built in theatre room with full service soda fountain, a gourmet kitchen boasting an elegant La Cornue range, limestone sink, marble counter tops, a large center island, walk in butler’s pantry-are just a few of the many special attributes of this home. Each space reflects the understated sophistication associated with Lake Arrowhead living.
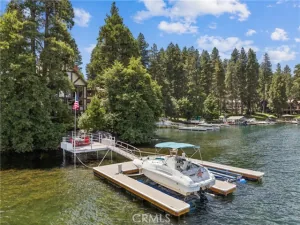
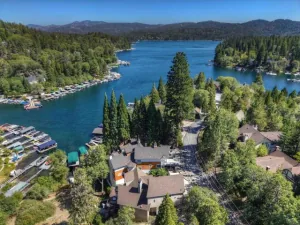
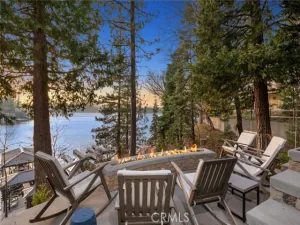
Ideally positioned with both privacy and views of the highly coveted North Bay, this rare Hamiltair lakefront offering presents an unique opportunity to acquire one of Lake Arrowhead’s most coveted dreams come true seamlessly combining the timeless charm of classic Lake Arrowhead architecture with the comforts and the sophistication of a country chalet. Amazing photos pending and coming soon!
AGENT: Cindy Stahl LISTING BROKERAGE: Vista Sotheby’s International RealtyInspired by the timeless elegance of a classic European chalet, this home showcases use of extensive exposed hand hewn wood beams, custom railings, artisan stonework, and finely crafted cabinetry all created by local and amazing skilled artisans. The meticulous attention to detail throughout the residence imparts a sense of warmth and authenticity that is increasingly rare. From the custom flooring appointments to hand glazed walls and murals, curated antique style lighting fixtures, custom glass tiles, built in and whimsical carvings, birch tree wall coverings to the professionally appointed and handmade furnishings, there simply isn’t better. 5 fireplaces, a built in theatre room with full service soda fountain, a gourmet kitchen boasting an elegant La Cornue range, limestone sink, marble counter tops, a large center island, walk in butler’s pantry-are just a few of the many special attributes of this home. Each space reflects the understated sophistication associated with Lake Arrowhead living.
Ideally positioned with both privacy and views of the highly coveted North Bay, this rare Hamiltair lakefront offering presents an unique opportunity to acquire one of Lake Arrowhead’s most coveted dreams come true seamlessly combining the timeless charm of classic Lake Arrowhead architecture with the comforts and the sophistication of a country chalet. Amazing photos pending and coming soon!
 Courtesy of Vista Sotheby’s International Realty. Disclaimer: All data relating to real estate for sale on this page comes from the Broker Reciprocity (BR) of the California Regional Multiple Listing Service. Detailed information about real estate listings held by brokerage firms other than The Agency RE include the name of the listing broker. Neither the listing company nor The Agency RE shall be responsible for any typographical errors, misinformation, misprints and shall be held totally harmless. The Broker providing this data believes it to be correct, but advises interested parties to confirm any item before relying on it in a purchase decision. Copyright 2026. California Regional Multiple Listing Service. All rights reserved.
27596 High Knoll
Lake Arrowhead, CA
Property Details
Price:
$6,995,000
MLS #:
IG26116591
Status:
Active
Beds:
5
Baths:
4.5
Type:
Single Family
Subtype:
Single Family Residence
Subdivision:
Arrowhead Woods AWHW
Neighborhood:
287aarrowheadwoods
Listed Date:
May 29, 2026
Finished Sq Ft:
5,976
Lot Size:
10,500 sqft / 0.24 acres (approx)
Year Built:
2015
See this Listing
Schools
School District:
Rim of the World
Interior
Appliances
Double Oven, Gas Oven, Warming Drawer, Convection Oven, Instant Hot Water, Range Hood, Built-In Range, Self Cleaning Oven, Refrigerator, Freezer, Gas Range, 6 Burner Stove, Dishwasher, Vented Exhaust Fan
Bathrooms
4 Full Bathrooms, 1 Half Bathroom
Cooling
Central Air, Zoned
Flooring
Tile, Carpet, Wood
Heating
Fireplace(s), Forced Air, Zoned, Central
Interior Features
Track Lighting, Tray Ceiling(s), Wet Bar, Living Room Deck Attached, High Ceilings, In-Law Floorplan, Furnished, Pantry, Recessed Lighting, Quartz Counters, Stone Counters, Bar, Sunken Living Room, Copper Plumbing Full, Cathedral Ceiling(s), Beamed Ceilings, Balcony, Built-in Features, Wainscoting, Two Story Ceilings, Storage
Laundry Features
Inside, Upper Level
Levels
Two
Main Level Bathrooms
1
Exterior
Accessibility Features
None
Architectural Style
Traditional, See Remarks, Tudor, Custom Built, English
Association Amenities
Pet Rules, Guard, Management, Maintenance Grounds, Security, Picnic Area
Attached Garage YN
1
Common Walls
No Common Walls
Community Features
Watersports, Biking, Fishing, Mountainous, Lake, Street Lights, Sidewalks
Covered Spaces
2
Exterior Features
Boat Slip, Pier, Rain Gutters
Fencing
Partial
Garage Spaces
2
Lot Features
Wooded, Level with Street, Landscaped, 0-1 Unit/Acre, Park Nearby, Lot 10000-19999 Sqft, Sprinkler System, Greenbelt
Open Parking Spaces
4
Open Parking YN
1
Parking Features
Garage, Driveway – Brick, Direct Access, Controlled Entrance, Driveway Level, Garage – Two Door, Golf Cart Garage
Parking Spots
6
Parking Total
6
Patio And Porch Features
Screened, Arizona Room, Deck
Roof
Slate
Security Features
Gated with Attendant, 24 Hour Security, Smoke Detector(s), Gated Community, Automatic Gate
Spa Features
None
Stories
2
View
Trees/Woods, Marina, Lake
Waterfront Features
Waterfront With Home Across Road, Includes Dock, Lake Front, Fishing in Community, Beach Access, Lake
Window Features
Double Pane Windows, Casement Windows, Stained Glass
Financial
HOA Fee
$3,850
HOA Fee Frequency
Annually
HOA Name
Hamiltair Homeowners
HOA Phone
9093377710
Map
Community
- Address27596 High Knoll Lake Arrowhead CA
- SubdivisionArrowhead Woods (AWHW)
- CityLake Arrowhead
- CountySan Bernardino
- Zip Code92352