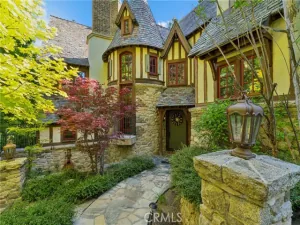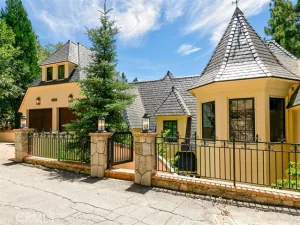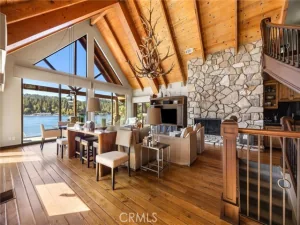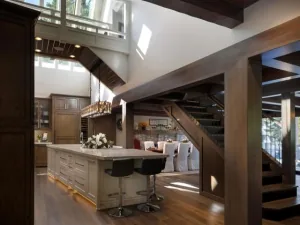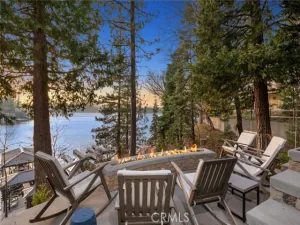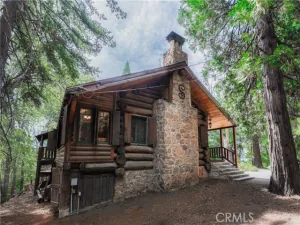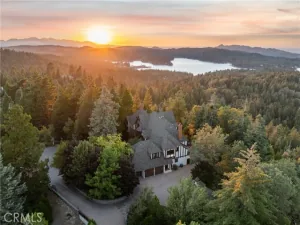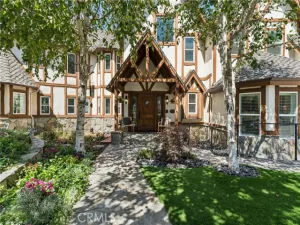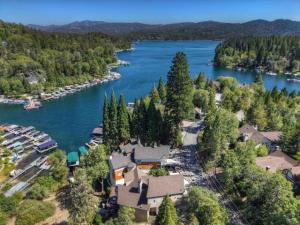
Lakefront Living with a Legendary Twist – Ever dreamed of living in a house with good vibrations built right into the walls? Welcome to this stunning, FULLY RENOVATED lakefront escape-formerly owned by none other than Brian Wilson of The Beach Boys. That’s right, this isn’t just a home, it’s a piece of rock ‘n’ roll history with killer views and a SERIOUS DESIGN GLOW UP! Perched right on the water, this architectural stunner features multiple decks so you can chase the sun (or your guests) from morning coffee to sunset cocktails. Whether you’re working on your tan or pretending to write your next hit album or novel….you’ll never run out of spots to lounge, entertain, or casually wave at passing kayakers like the lakeside royalty you are. Inside, it’s a masterclass in design. The house has been lovingly renovated with all the bells, whistles, and wow-factors (including an elevator) that say “I have good taste” without screaming it. Several opportunities to warm yourself with the many fireplaces inside and out, open-concept living space, and a kitchen that could make even a cereal enthusiast want to learn how to cook. The bedrooms? Total retreats. The bathrooms? Spa-level including your very own steam room. The primary suite comes with its own private deck, fireplace, and soaking tub with lake views so gorgeous you’ll start taking bubble baths at noon just because you can. And yes, there’s direct lake access and a private dock, perfect for launching paddleboards or just sitting with a drink pretending you know how to launch paddleboards. This is more than a house—it’s a vibe, a view, and a very cool story to tell at parties. Own the home where a Beach Boy once caught inland waves—life’s too short for boring! Home is now available for short term lease (weekly or monthly).
AGENT: Leslie Selich LISTING BROKERAGE: Pacific Sotheby’s Int’l Realty Courtesy of Pacific Sotheby’s Int’l Realty. Disclaimer: All data relating to real estate for sale on this page comes from the Broker Reciprocity (BR) of the California Regional Multiple Listing Service. Detailed information about real estate listings held by brokerage firms other than The Agency RE include the name of the listing broker. Neither the listing company nor The Agency RE shall be responsible for any typographical errors, misinformation, misprints and shall be held totally harmless. The Broker providing this data believes it to be correct, but advises interested parties to confirm any item before relying on it in a purchase decision. Copyright 2026. California Regional Multiple Listing Service. All rights reserved.
27567 W Shore Road
Lake Arrowhead, CA
Property Details
Price:
$5,600,000
MLS #:
NDP2604266
Status:
Active
Beds:
5
Baths:
5.5
Type:
Single Family
Subtype:
Single Family Residence
Neighborhood:
287aarrowheadwoods
Listed Date:
May 3, 2026
Finished Sq Ft:
5,100
Lot Size:
6,000 sqft / 0.14 acres (approx)
Year Built:
2012
See this Listing
Schools
School District:
Rim of the World
Interior
Appliances
Gas Cooking, Double Oven, Free-Standing Range, Convection Oven, Ice Maker, Refrigerator, Barbecue, Disposal, Gas Range, 6 Burner Stove, Dishwasher, Vented Exhaust Fan, Microwave, Water Heater
Bathrooms
5 Full Bathrooms, 1 Half Bathroom
Cooling
Central Air, Zoned
Flooring
Tile, Wood, Stone
Heating
Zoned, Central
Interior Features
Living Room Balcony, Living Room Deck Attached, High Ceilings, Elevator, Pantry, Recessed Lighting, Ceiling Fan(s), Open Floorplan, Stone Counters, Bar, Cathedral Ceiling(s), Beamed Ceilings, Balcony, Crown Molding, Wainscoting, 2 Staircases, Storage, Smart Home
Laundry Features
Inside, Laundry Room
Levels
Three Or More
Main Level Bathrooms
2
Main Level Bedrooms
1
Exterior
Accessibility Features
36 Inch Or More Wide Halls
Architectural Style
Craftsman, Modern, Cape Cod
Association Amenities
Trail(s), Lake or Pond, Jogging Path, Maintenance Grounds
Attached Garage YN
1
Common Walls
No Common Walls
Community Features
Gutters, Watersports, Biking, Hiking, Fishing, Mountainous, Lake
Construction Materials
Drywall Walls
Covered Spaces
2
Exterior Features
Boat Slip, Boat Lift, Balcony, Rain Gutters, Dock Private
Garage Spaces
2
Lot Features
Waterfront, 0-1 Unit/Acre, Sprinkler System
Open Parking Spaces
2
Open Parking YN
1
Parking Features
Garage, Driveway, Garage – Two Door
Parking Spots
4
Parking Total
4
Patio And Porch Features
Covered, Deck
Roof
Shingle
Security Features
Fire Sprinkler System, Fire and Smoke Detection System, 24 Hour Security, Security System, Smoke Detector(s)
Spa Features
Private, Heated, Above Ground
Stories
3
View
Mountain(s), Trees/Woods, Lake, Panoramic
Waterfront Features
Ocean Access, Lake Front, Fishing in Community, Lake
Window Features
Shutters, Double Pane Windows, Plantation Shutters, Drapes, Custom Covering, Skylight(s), Blinds
Financial
Map
Community
- Address27567 W Shore Road Lake Arrowhead CA
- CityLake Arrowhead
- CountySan Bernardino
- Zip Code92352