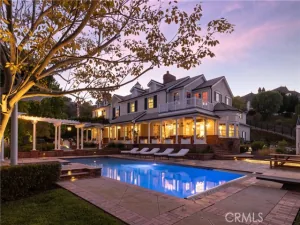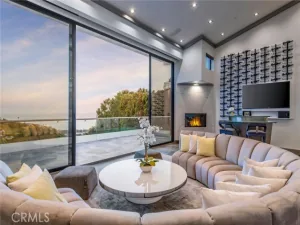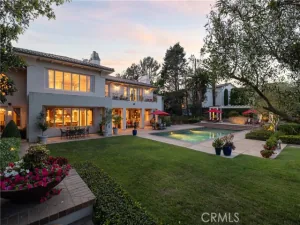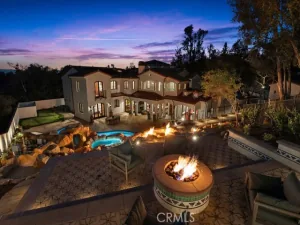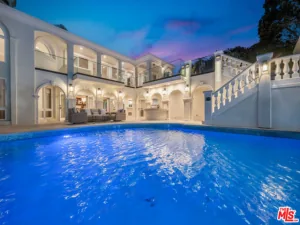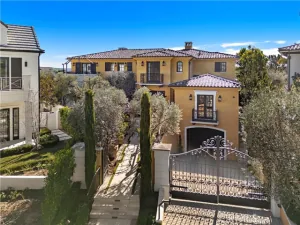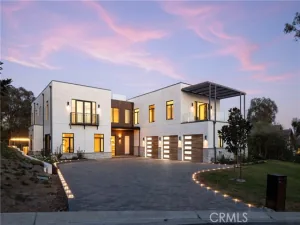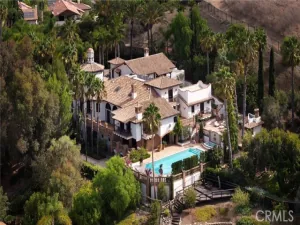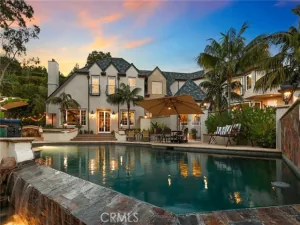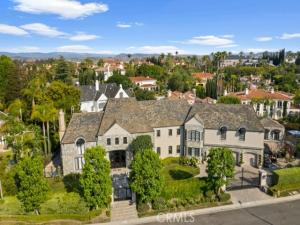
Beautifully updated super private French Chateau style estate in Nellie Gail featuring 8 bedrooms, 6 & a half bathrooms TOTAL. 6 bedrooms, 4 & a half bathrooms plus an additional Office are included in the Main House. In addition to the main house, this property has two additional guest units with one bedroom & one bathroom in each. One is a second story studio with a private 3/4 bathroom. The other is a separate bottom level room with a private ¾ bathroom & dry sauna. Both studio & separate room are accessible from outside of the main dwelling. Home is located in a very desirable part of Nellie Gail on a small cul-de-sac street at the top of Dillion Road. Entire property is gated & includes an automatic opener for entrance to the driveway & garages. Home features high 2 story ceilings in the Living Room & Great Room. OPEN FLOORPLAN from kitchen & dining area to the very large living room, fireplace & bar area. Great Room & Living Room also feature a fireplace, audio-visual equipment & speakers. French doors off Great Room lead to outside covered patio area. Home has 2 separate staircases to access the upstairs, one at the foyer & another located in the Living Room. Huge Master Bedroom features Barn Door to GORGEOUS remodeled bathroom with extra-large closet with custom built ins. Two of the large upstairs bedrooms share a jack & jill bathroom. Additional very large bedroom has an ensuite bathroom & large walk-in closet. Fifth bedroom is also located upstairs across from the Master Bedroom. Sixth bedroom is located downstairs and includes built ins & an ensuite bathroom. Separate laundry room with 2 washers & 2 dryers. THREE car garage includes tons of storage cabinets. Backyard features a freshwater pool, jacuzzi, BBQ area with patio area, Basketball Hoop, separate gated grassy area with citrus trees. Seller owned Solar Panels installed on back roof. Some features of home include EV Outlet, Extra Large SubZero Refrigerator, Wolf Range, Water Softener, Reverse Osmosis in Kitchen & Bar, Pantry, Stone Kitchen Countertops, Foliage Coltrane Backsplash in Kitchen, Hevea wood flooring, Travertine flooring, Pavers on Driveway, Speakers, plantation shutters, Dual Shower heads in master bathroom, Separate Master Tub, Neolith countertops with Danse Lucido tile backsplash in Master Bathroom. HOA includes Community Pool, Volleyball, Pickleball & Tennis Courts, Equestrian Trails, local parks, special neighborhood events & more. Home is absolutely incredible
AGENT: Stefanie Barela LISTING BROKERAGE: Barela Investments Inc Courtesy of Barela Investments Inc. Disclaimer: All data relating to real estate for sale on this page comes from the Broker Reciprocity (BR) of the California Regional Multiple Listing Service. Detailed information about real estate listings held by brokerage firms other than The Agency RE include the name of the listing broker. Neither the listing company nor The Agency RE shall be responsible for any typographical errors, misinformation, misprints and shall be held totally harmless. The Broker providing this data believes it to be correct, but advises interested parties to confirm any item before relying on it in a purchase decision. Copyright 2026. California Regional Multiple Listing Service. All rights reserved.
27532 Boothill Court
Laguna Hills, CA
Property Details
Price:
$7,995,000
MLS #:
OC26159648
Status:
Active
Beds:
8
Baths:
5.5
Type:
Single Family
Subtype:
Single Family Residence
Subdivision:
Nellie Gail NG
Neighborhood:
s2lagunahills
Listed Date:
Jul 23, 2026
Finished Sq Ft:
6,839
Lot Size:
17,575 sqft / 0.40 acres (approx)
Year Built:
1988
See this Listing
Schools
School District:
Saddleback Valley Unified
Elementary School:
Valencia
Middle School:
La Paz
High School:
Laguna Hills
Interior
Appliances
6 Burner Stove, Convection Oven, Disposal, Microwave, Ice Maker, Gas Range, Double Oven, Freezer, Dishwasher
Bathrooms
2 Full Bathrooms, 4 Three Quarter Bathrooms, 1 Half Bathroom
Cooling
Central Air
Flooring
Stone, Wood
Heating
Forced Air, Central
Interior Features
Beamed Ceilings, Quartz Counters, High Ceilings, Ceiling Fan(s), 2 Staircases, Two Story Ceilings, Open Floorplan, Stone Counters, Wired for Sound, Cathedral Ceiling(s)
Laundry Features
Laundry Room, Washer Included, Dryer Included
Levels
Two
Main Level Bathrooms
3
Main Level Bedrooms
2
Exterior
Architectural Style
French
Association Amenities
Trail(s), Pet Rules, Pickleball, Horse Trails, Pool, Clubhouse, Spa/Hot Tub
Attached Garage YN
1
Common Walls
No Common Walls
Community Features
Curbs, Horse Trails, Hiking, Stable(s), Park
Construction Materials
Brick, Stucco, Stone
Covered Spaces
3
Exterior Features
Awning(s), Rain Gutters
Fencing
Block, Wrought Iron
Garage Spaces
3
Lot Features
Sprinklers In Front, Cul-De-Sac, Landscaped, Level, Irregular Lot, Sprinklers Timer, Front Yard, Sprinkler System, Back Yard, Sprinklers In Rear, Lawn, Yard
Open Parking Spaces
3
Open Parking YN
1
Parking Features
Garage, Electric Vehicle Charging Station(s), Paved, Garage – Three Door, RV Access/Parking, Garage Faces Front, Driveway, On Street
Parking Spots
6
Parking Total
6
Patio And Porch Features
Covered, Slab, Rear Porch
Roof
Composition, Slate
Security Features
Carbon Monoxide Detector(s), Smoke Detector(s), Automatic Gate
Spa Features
Association, In Ground, Community, Private, Heated
Stories
2
View
Neighborhood
Window Features
Double Pane Windows, Plantation Shutters, Drapes, Skylight(s)
Financial
HOA Fee
$599
HOA Fee Frequency
Quarterly
HOA Name
Nellie Gail Ranch
HOA Phone
949-425-1477
Map
Community
- Address27532 Boothill Court Laguna Hills CA
- SubdivisionNellie Gail (NG)
- CityLaguna Hills
- CountyOrange
- Zip Code92653