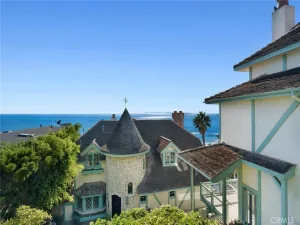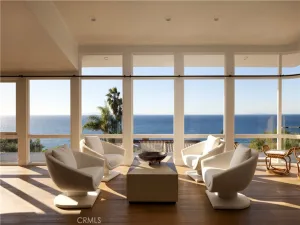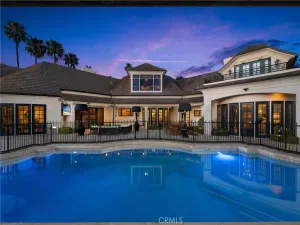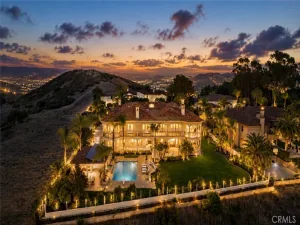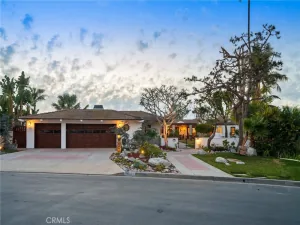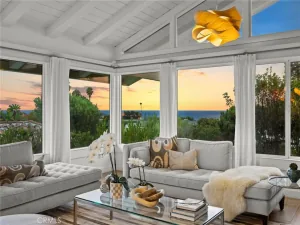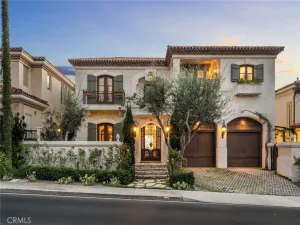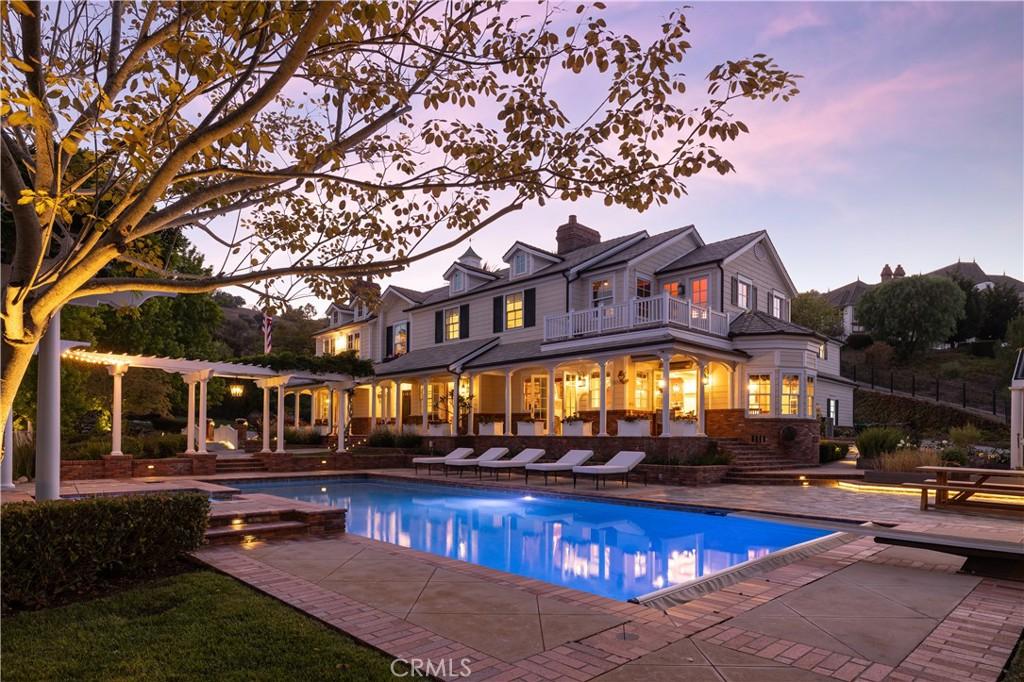
Set behind impressive gates and surrounded by meticulously curated grounds, this remarkable 1.337-acre Hamptons-inspired estate evokes the ambiance of a private luxury retreat. Meandering pathways, mature trees, colorful gardens, and thoughtfully designed outdoor spaces create an atmosphere of tranquil, timeless elegance from the moment you arrive.Cross a charming footbridge spanning an effervescent stream and arrive at the welcoming front porch, where a classic swing and heated al fresco dining area invite year-round enjoyment. The residence is equally captivating, where a grand double-door entry introduces sophisticated formal living and dining rooms bathed in natural light and framed by picturesque garden views. A distinguished executive office showcases walnut woodwork, custom built-ins, coffered tin ceiling, and striking architectural details. At the heart of the home, the extraordinary chef’s kitchen features three islands, custom solid cherry cabinetry, professional-grade Wolf and Sub-Zero appliances, a walk-in pantry, all open to the family room and outdoor entertaining. A spacious ground-floor suite with private access and an en-suite bath featuring a roll-in shower enhances both comfort and accessibility. Upstairs, spacious secondary bedrooms, an open study area, a maker-space/studio, and richly appointed game room inspire exploration and delight. The luxurious primary suite serves as a private sanctuary with vaulted beam ceilings; a dramatic wood- burning fireplace; treetop views; and a stunning spa bath decorated in glass mosaics and highlighted by a freestanding copper soaking tub and gr grand designer shower. Completing the estate is a private upper-level guest apartment with separate entrance, full kitchen, living area, and bath—ideal for extended family, guests, multigenerational living, or staff. The park-like setting offers endless opportunities for gatherings, celebrations, and everyday enjoyment from barbecues to galas. A productive orchard, garden house, and raised planter beds spark joy for gardeners and foodies. Even with a spectacular recreation area featuring a sparkling saline pool and spa, charming arbors, a bandstand, generous lawns, and a tranquil koi pond, space remains to further customize the grounds. Rarely does a property combine such exceptional craftsmanship, resort-caliber amenities, privacy, and natural beauty into one unforgettable estate experience, all with access to freeways, entertainment, beaches and top schools.
AGENT: Michael Caruso LISTING BROKERAGE: Arbor Real Estate Courtesy of Arbor Real Estate. Disclaimer: All data relating to real estate for sale on this page comes from the Broker Reciprocity (BR) of the California Regional Multiple Listing Service. Detailed information about real estate listings held by brokerage firms other than The Agency RE include the name of the listing broker. Neither the listing company nor The Agency RE shall be responsible for any typographical errors, misinformation, misprints and shall be held totally harmless. The Broker providing this data believes it to be correct, but advises interested parties to confirm any item before relying on it in a purchase decision. Copyright 2026. California Regional Multiple Listing Service. All rights reserved.
 32221 Peppertree bend
San Juan Capistrano, CA
Property Details
Price:
$10,250,000
MLS #:
NP26114576
Status:
Active
Beds:
6
Baths:
7
Type:
Single Family
Subtype:
Single Family Residence
Subdivision:
Peppertree Bend PE
Neighborhood:
dodelobispo
Listed Date:
Jun 20, 2026
Finished Sq Ft:
7,428
Lot Size:
58,240 sqft / 1.34 acres (approx)
Year Built:
2000
See this Listing
Schools
School District:
Capistrano Unified
Interior
Appliances
DW, FZ, GD, MW, RF, TC, WLR, BIR, EO, _6BS, DO, WHU
Bathrooms
4 Full Bathrooms, 1 Three Quarter Bathroom, 2 Half Bathrooms
Cooling
CA, HP, ZN
Flooring
SEE, WOOD, CARP
Heating
FA, HP, SEE, ZN, FIR
Interior Features
BI, HA, VA, WB, BAR, CRWN, RECL, WAIN, DATA, WDPW, GRNC, STNC, OFP, PTRY, _2STR, BC, HCEL
Laundry Features
GAS, IR, DINC, LCH, WINC
Levels
U
Main Level Bathrooms
3
Main Level Bedrooms
1
Exterior
Accessibility Features
LPC, SEE
Architectural Style
TRD
Attached Garage YN
1
Common Walls
NCW
Community Features
STM, SL, HRS
Construction Materials
BRK, DWAL, HAR
Exterior Features
BQ, KP, RG, SPU
Fencing
BW, SL, WI, XLNT
Garage Spaces
4
Other Structures
SBL, GH, GHA, SEGAT
Parking Spots
4
Parking Total
4
Patio And Porch Features
BRK, CO, PO, SEE, WA, POF
Roof
SLT
Security Features
SS, SD, AG, COD, FSDS, FS
Spa Features
HT, IG, PVT
View
PA, PK, PL, SEE, TW, PO
Waterfront Features
OSF
Window Features
CAS, FMW, CWC, DPW
Financial
HOA Fee
$315
HOA Fee Frequency
MO
Map
Community
- Address32221 Peppertree bend San Juan Capistrano CA
- SubdivisionPeppertree Bend (PE)
- CitySan Juan Capistrano
- CountyOrange
- Zip Code92675