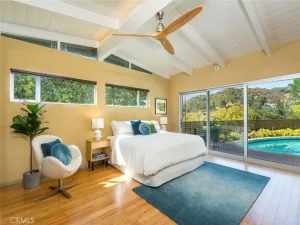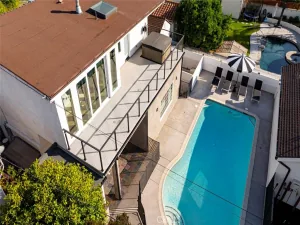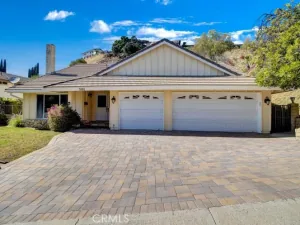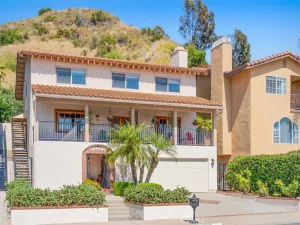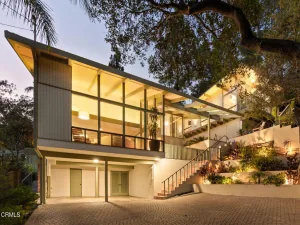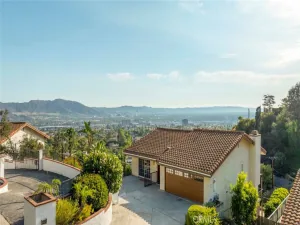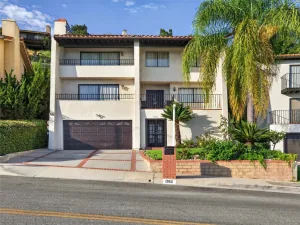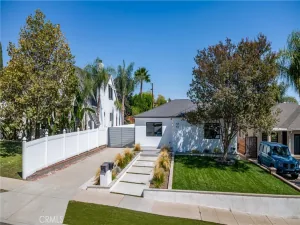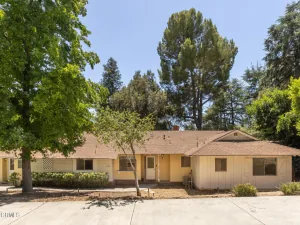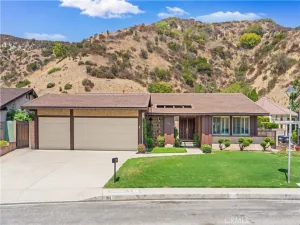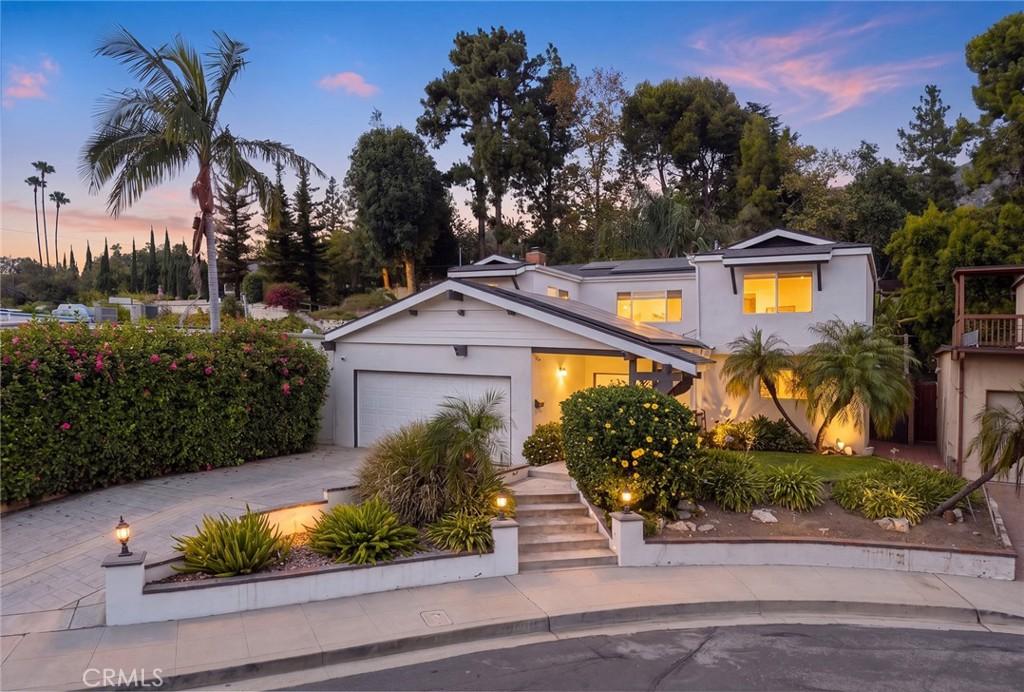
Welcome to 3929 El Moreno Street, a beautifully updated two-story home tucked away on a peaceful cul-de-sac in the hills of La Crescenta. Offering approximately 2,130 square feet of living space, this four-bedroom, three-bathroom residence combines thoughtful updates with inviting indoor-outdoor living. Enter through a spacious open-air atrium and into a light-filled interior featuring an open floor plan designed for both everyday living and entertaining. The updated kitchen features modern appliances and flows into a bright family room with a fireplace. Upstairs, the spacious primary suite offers a walk-in closet and en-suite bathroom. Significant improvements include a newer roof, updated plumbing and electrical systems, a water purification system, an anchored foundation reinforced and 21 Tesla solar panels. The backyard is designed for entertaining and relaxation, featuring a swimming pool with waterfall, outdoor kitchen with built-in BBQ, and an upper sun deck. A detached two-car garage completes the property. Conveniently located near local shopping, dining, parks, and access to the 210 Freeway, this La Crescenta home offers a wonderful combination of comfort, thoughtful upgrades, and Southern California indoor-outdoor living.
AGENT: Mania Arakelian LISTING BROKERAGE: 121 Properties Inc Courtesy of 121 Properties Inc. Disclaimer: All data relating to real estate for sale on this page comes from the Broker Reciprocity (BR) of the California Regional Multiple Listing Service. Detailed information about real estate listings held by brokerage firms other than The Agency RE include the name of the listing broker. Neither the listing company nor The Agency RE shall be responsible for any typographical errors, misinformation, misprints and shall be held totally harmless. The Broker providing this data believes it to be correct, but advises interested parties to confirm any item before relying on it in a purchase decision. Copyright 2026. California Regional Multiple Listing Service. All rights reserved.
 3929 El Moreno
La Crescenta, CA
Property Details
Price:
$1,699,900
MLS #:
GD26179144
Status:
Active
Beds:
4
Baths:
3
Type:
Single Family
Subtype:
Single Family Residence
Neighborhood:
635lacrescentaglendalemontroseannex
Listed Date:
Aug 18, 2026
Finished Sq Ft:
2,130
Lot Size:
5,299 sqft / 0.12 acres (approx)
Year Built:
1964
See this Listing
Schools
School District:
Glendale Unified
Elementary School:
Dunsmore
Middle School:
Rosemont
Interior
Appliances
DW, GD, MW, RF, WLR, FSR, TW
Bathrooms
2 Full Bathrooms, 1 Half Bathroom
Cooling
CA
Flooring
WOOD
Heating
CF
Laundry Features
IR, IN, DINC, WINC
Levels
U
Main Level Bathrooms
1
Exterior
Accessibility Features
PK
Common Walls
NCW
Community Features
SDW, CRB
Construction Materials
STC, DWAL
Direction Faces
SW
Exterior Features
BQ
Fencing
BW, VNL
Garage Spaces
2
Parking Spots
2
Parking Total
2
Patio And Porch Features
CON
Security Features
SD, COD
Spa Features
NO
View
NO
Window Features
DPW, ESW
Financial
Map
Community
- Address3929 El Moreno La Crescenta CA
- CityLa Crescenta
- CountyLos Angeles
- Zip Code91214