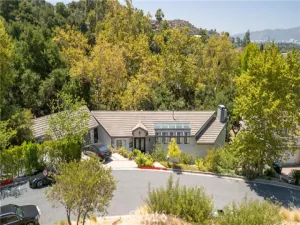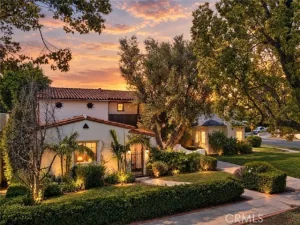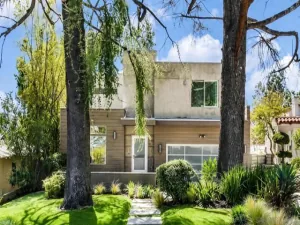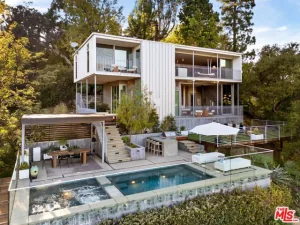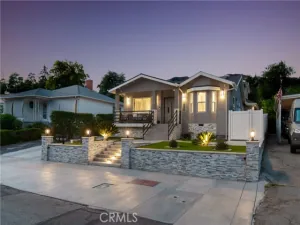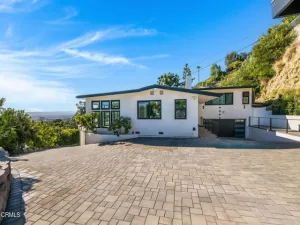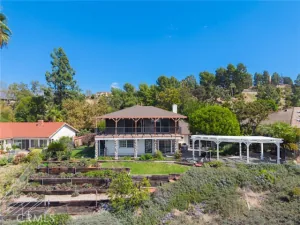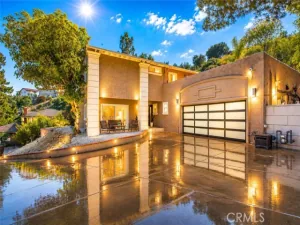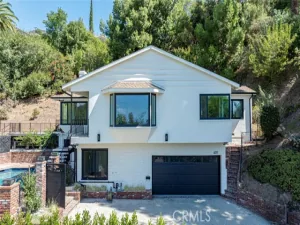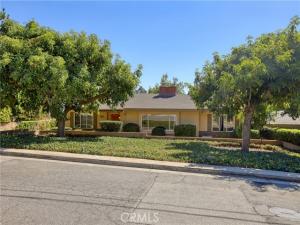
A rare find in La Canada. This has been the beloved home of one family for decades. They have especially enjoyed this large parcel of over 14,000sf on this tree lined Drive well north of Foothill Boulevard. Welcome.
The entry opens to the large formal living room with a fireplace and large windows looking out over the front yard and its two avocado trees. The bright kitchen opens to a large family room which also has its own fireplace and glass doors looking out to the lush rear grounds. There are three bedrooms and two full baths within this generous 1957 mid-century design.
The rear yard is massive with pampered gardens, fruit and shade trees, grass play yards, a sport court, and a detached two car garage. There is also a large wood shop with a high ceiling that was added with permit (440sf per said permit) in 1985 that may have potential to upgrade to a guest house and/or ADU. Just a few of the additional features include central air and heating, a newer roof, laundry, and the award-winning schools of La Canada Flintridge.
AGENT: Craig Farestveit LISTING BROKERAGE: Craig Estates & Fine PropertieThe entry opens to the large formal living room with a fireplace and large windows looking out over the front yard and its two avocado trees. The bright kitchen opens to a large family room which also has its own fireplace and glass doors looking out to the lush rear grounds. There are three bedrooms and two full baths within this generous 1957 mid-century design.
The rear yard is massive with pampered gardens, fruit and shade trees, grass play yards, a sport court, and a detached two car garage. There is also a large wood shop with a high ceiling that was added with permit (440sf per said permit) in 1985 that may have potential to upgrade to a guest house and/or ADU. Just a few of the additional features include central air and heating, a newer roof, laundry, and the award-winning schools of La Canada Flintridge.
 Courtesy of Craig Estates & Fine Propertie. Disclaimer: All data relating to real estate for sale on this page comes from the Broker Reciprocity (BR) of the California Regional Multiple Listing Service. Detailed information about real estate listings held by brokerage firms other than The Agency RE include the name of the listing broker. Neither the listing company nor The Agency RE shall be responsible for any typographical errors, misinformation, misprints and shall be held totally harmless. The Broker providing this data believes it to be correct, but advises interested parties to confirm any item before relying on it in a purchase decision. Copyright 2026. California Regional Multiple Listing Service. All rights reserved.
1914 Lyans Drive
La Canada Flintridge, CA
Property Details
Price:
$1,995,000
MLS #:
GD26217397
Status:
Active Under Contract
Beds:
3
Baths:
2
Type:
Single Family
Subtype:
Single Family Residence
Neighborhood:
634lacanadaflintridge
Listed Date:
Oct 16, 2026
Finished Sq Ft:
1,906
Lot Size:
14,154 sqft / 0.32 acres (approx)
Year Built:
1957
See this Listing
Schools
School District:
La Canada Unified
High School:
La Canada
Interior
Appliances
Built-In Range, Double Oven
Bathrooms
2 Full Bathrooms
Cooling
Central Air
Flooring
See Remarks
Heating
Central
Interior Features
Open Floorplan, Tile Counters
Laundry Features
Inside, Laundry Room
Levels
One
Main Level Bathrooms
2
Main Level Bedrooms
3
Exterior
Accessibility Features
See Remarks
Architectural Style
Mid Century Modern
Common Walls
No Common Walls
Community Features
Horse Trails, Biking, Hiking, Foothills, Park
Covered Spaces
3
Garage Spaces
3
Lot Features
Front Yard, Garden, Back Yard
Open Parking YN
1
Other Structures
Workshop, Second Garage
Parking Features
Garage, Garage Faces Front, Driveway, Garage Faces Rear
Parking Spots
3
Parking Total
3
Patio And Porch Features
Patio, Rear Porch
Roof
Composition
Spa Features
None
Stories
1
View
Hills
Financial
Map
Community
- Address1914 Lyans Drive La Canada Flintridge CA
- CityLa Canada Flintridge
- CountyLos Angeles
- Zip Code91011