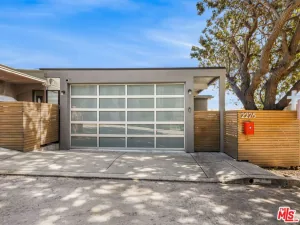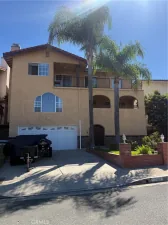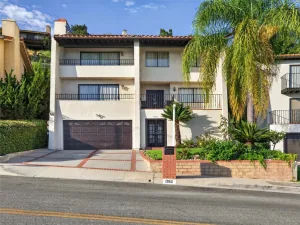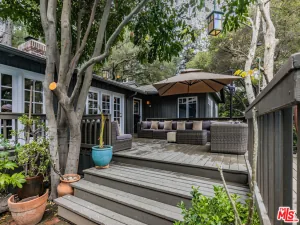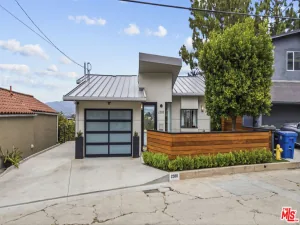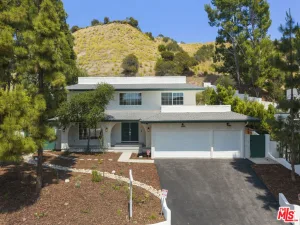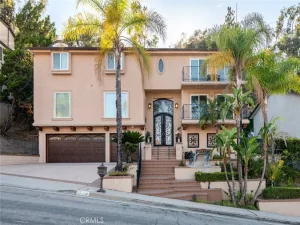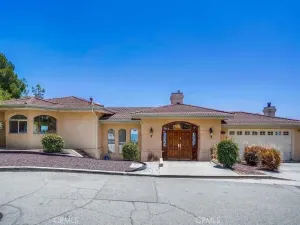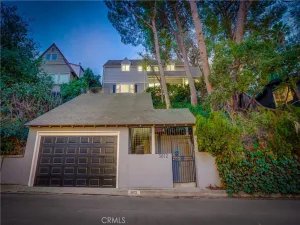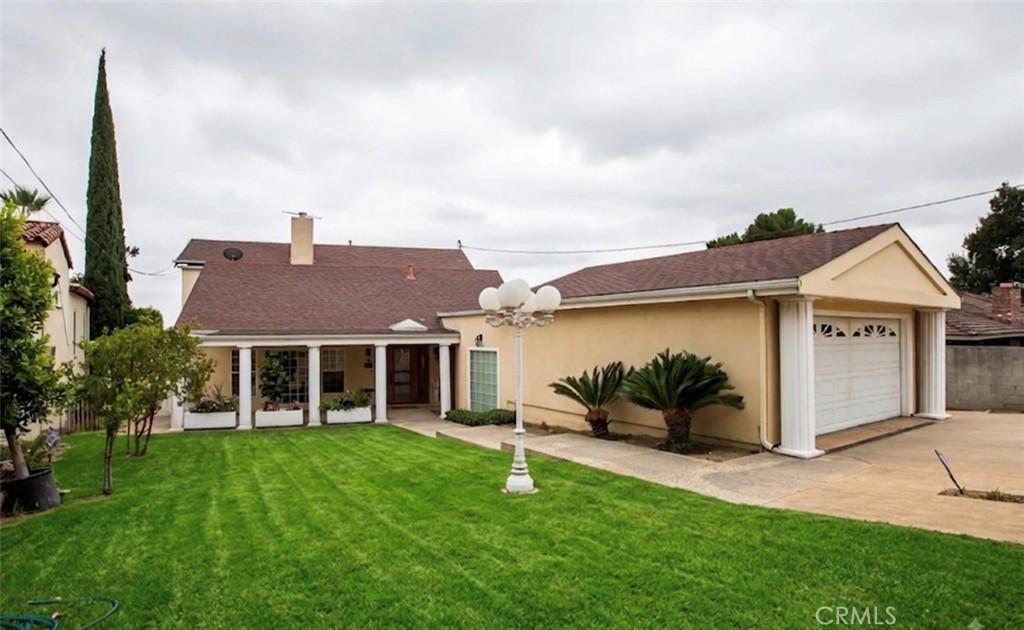
FOR LEASE | Prime Kenneth Road Estate in Glendale — Nestled on prestigious Kenneth Road, this refined 5-bedroom, 5-bathroom traditional estate delivers over 3,869 sq. ft. of luxury living, featuring soaring ceilings, rich moldings, a private home office, a dedicated laundry room, and a full basement. The flowing interior showcases an elegant formal living room with a fireplace, a formal dining room, an enclosed sun patio, and a gourmet kitchen appointed with premium stainless steel appliances, upscale cabinetry, and designer tile. Accommodations include a private Junior Suite and an opulent Primary Retreat boasting a custom walk-in closet, spa-style bath, and Sliding doors opening to a scenic balcony with sweeping views of Downtown Glendale. Outside, a secluded resort-style backyard offers a tranquil garden with mature fruit trees, a sparkling pool and spa, an outdoor fireplace, a built-in BBQ kitchen, and a detached private studio/pool house complete with its own kitchenette and bathroom—creating the ultimate setting for lavish living and effortless entertaining. Pictures were taken in 2023, tenants just moved out and property will be available for move in by September 1st.
AGENT: Michael Melik-Bakchian LISTING BROKERAGE: LA Premier Realty, Inc. Courtesy of LA Premier Realty, Inc.. Disclaimer: All data relating to real estate for sale on this page comes from the Broker Reciprocity (BR) of the California Regional Multiple Listing Service. Detailed information about real estate listings held by brokerage firms other than The Agency RE include the name of the listing broker. Neither the listing company nor The Agency RE shall be responsible for any typographical errors, misinformation, misprints and shall be held totally harmless. The Broker providing this data believes it to be correct, but advises interested parties to confirm any item before relying on it in a purchase decision. Copyright 2026. California Regional Multiple Listing Service. All rights reserved.
 314 W Kenneth RD
Glendale, CA
Property Details
Price:
$8,000
MLS #:
SR26179420
Status:
Active
Beds:
5
Baths:
5
Type:
Single Family
Subtype:
Single Family Residence
Neighborhood:
626glendalenorthwest
Listed Date:
Aug 17, 2026
Finished Sq Ft:
3,869
Lot Size:
13,688 sqft / 0.31 acres (approx)
Year Built:
1922
See this Listing
Schools
School District:
Glendale Unified
Interior
Appliances
DW, GD, MW, RF, GR
Bathrooms
5 Full Bathrooms
Cooling
CA
Flooring
TILE, WOOD, CARP
Heating
CF
Interior Features
BI, ST, RECL, GRNC, HCEL
Laundry Features
IR
Levels
U
Main Level Bathrooms
1
Main Level Bedrooms
2
Exterior
Accessibility Features
_2AE
Attached Garage YN
1
Common Walls
NCW
Community Features
SDW, SL
Construction Materials
STC, WOD
Exterior Features
LIT, RG
Fencing
SEE
Garage Spaces
2
Other Structures
GH
Parking Spots
2
Parking Total
2
Patio And Porch Features
EN, PTO, OPN
Roof
SHN
Security Features
SD, COD
Spa Features
PVT
View
CI, PL, TW
Financial
Map
Community
- Address314 W Kenneth RD Glendale CA
- CityGlendale
- CountyLos Angeles
- Zip Code91202