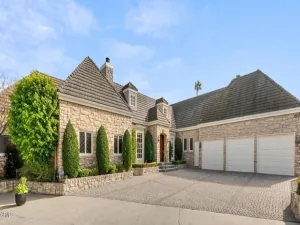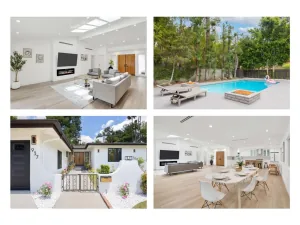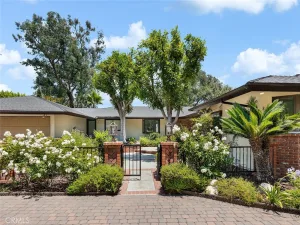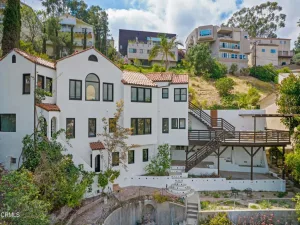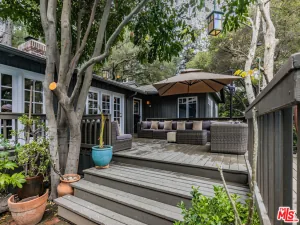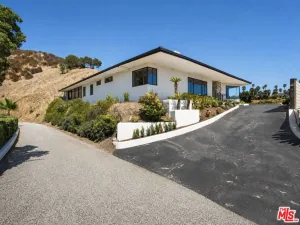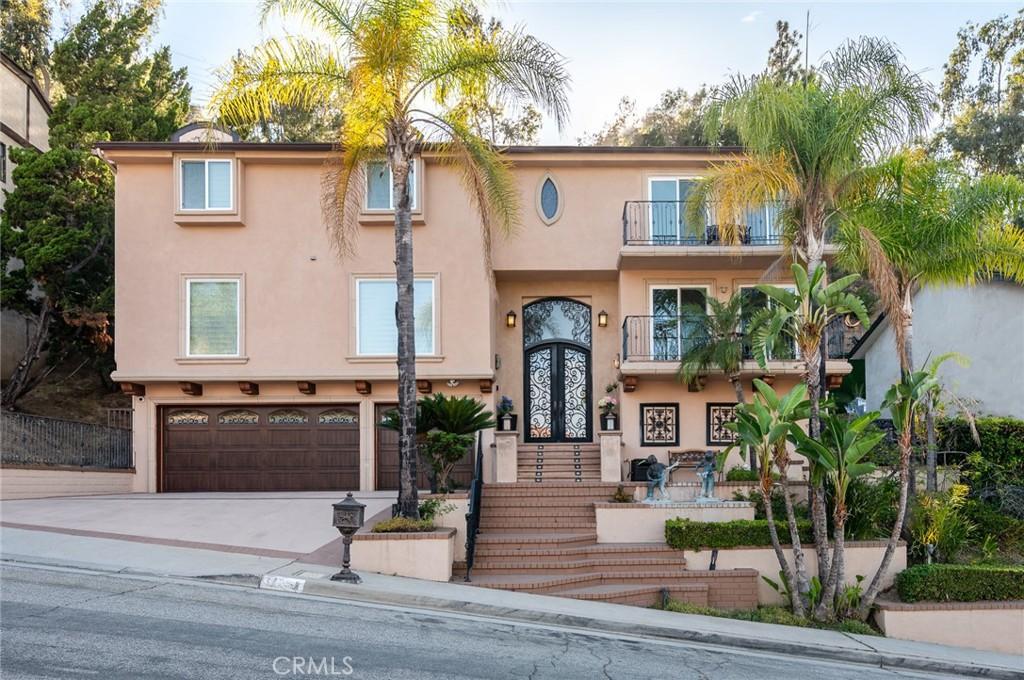
Nestled within the prestigious Oakmont Country Club, this 5-bedroom, 5-bathroom custom-built luxury estate offers timeless elegance and exceptional craftsmanship across multiple levels. A dramatic grand entry, soaring ceilings, rich hardwood floors and polished marble floors, expansive windows create a warm yet sophisticated atmosphere. Designed for effortless entertaining, the open-concept floor plan features formal living and dining rooms, a gourmet chef’s kitchen with generous center island, premium appliances, and seamless indoor-outdoor flow to spacious balconies and a resort-style backyard. A cozy breakfast nook and adjoining family room make this the heart of the home. Two elegant staircases lead you to the upper level, where you’ll find a spacious entertainment/game room with pool table, bar area, fireplace, and balcony with breathtaking views. Enjoy a private gym with sauna, library, multiple entertainment areas, and two luxurious primary suites with spa-inspired baths and custom walk-in closets. Two additional bedrooms share easy access to a stylish full bath. Smart home features include a built-in surround sound system throughout the house and backyard, comprehensive security system, and more for seamless living. Step outside to your private backyard oasis -an entertainer’s dream featuring multiple lounging areas, a tranquil fountain, spa, gas fire pit, built-in BBQ, and a covered patio perfect for dining al fresco. Completing this exceptional residence is a 3-car garage with EV charging and a spacious driveway, all moments from Oakmont Country Club. Located in the Blue Ribbon school district.
AGENT: Maya Gulbekova LISTING BROKERAGE: Re/Max Tri-City Realty Courtesy of Re/Max Tri-City Realty. Disclaimer: All data relating to real estate for sale on this page comes from the Broker Reciprocity (BR) of the California Regional Multiple Listing Service. Detailed information about real estate listings held by brokerage firms other than The Agency RE include the name of the listing broker. Neither the listing company nor The Agency RE shall be responsible for any typographical errors, misinformation, misprints and shall be held totally harmless. The Broker providing this data believes it to be correct, but advises interested parties to confirm any item before relying on it in a purchase decision. Copyright 2026. California Regional Multiple Listing Service. All rights reserved.
 3435 Oakmont View DR
Glendale, CA
Property Details
Price:
$9,680
MLS #:
GD26162085
Status:
Active
Beds:
5
Baths:
5
Type:
Single Family
Subtype:
Single Family Residence
Neighborhood:
627rossmoyneverduwoodlands
Listed Date:
Jul 27, 2026
Finished Sq Ft:
5,500
Lot Size:
11,745 sqft / 0.27 acres (approx)
Year Built:
1981
See this Listing
Schools
School District:
Call Listing Office
Interior
Appliances
DW, FZ, GD, RF, GR, HOD
Bathrooms
5 Full Bathrooms
Cooling
CA
Flooring
WOOD
Heating
CF
Interior Features
BI, BAR, PFRN, LRBA, OFP, _2STR, BL
Laundry Features
GAS, IR, WH
Levels
S
Exterior
Architectural Style
MED
Attached Garage YN
1
Common Walls
NCW
Community Features
FHL
Exterior Features
LIT
Garage Spaces
3
Parking Spots
3
Parking Total
3
Patio And Porch Features
CO
Security Features
SS, SD, COD, FS
Spa Features
PVT
View
CI, MT, NE
Window Features
INSW
Financial
Map
Community
- Address3435 Oakmont View DR Glendale CA
- CityGlendale
- CountyLos Angeles
- Zip Code91208