Expansive Tudor Estate on 10+ Acres with ADU & Panoramic Views
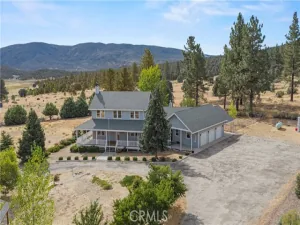
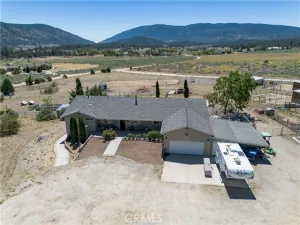
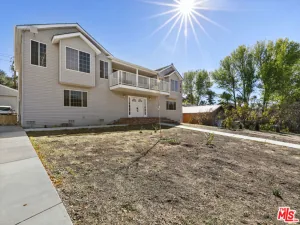
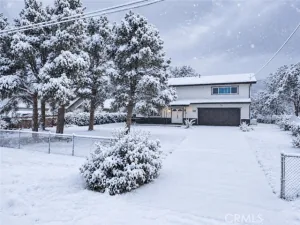
Welcome to your dream retreat — a stately Tudor home set on more than 10 acres of rolling meadows, framed by ranchland, hills, and breathtaking mountain vistas. This rare property blends timeless architecture with versatile living spaces, offering the perfect setting for multi-generational living, entertaining, or creating a private sanctuary.
Main Residence
Step through the grand double-door entry into a dramatic foyer with chandelier, soaring ceilings, and a sweeping staircase. The thoughtful layout includes:
Luxurious Master Suite: Double entry doors lead to a private haven with fireplace, walk-in and mirrored closets, and spa bath featuring a two-person jetted tub with Italian marble tile, dual sinks with dressing area, separate walk-in shower, and private toilet room. French doors open to a south-facing balcony with 180° views — perfect for both sunrises and sunsets.
Two spacious bedrooms with mirrored closets and cozy sitting areas by the windows.
Chef’s Kitchen: Custom wood cabinetry, tile counters, oversized island with butcher block prep station, built-in pantry, double ovens, microwave, trash compactor, pot rack, and large window views — with space to prepare meals for a crowd.
Family Dining & Entertaining: Open family dining area with built-ins and sliding doors to the patio flows into the family room with wood-burning stove, brick veneer, built-in entertainment center, wet bar, and wood floors.
Formal Living Areas: Vaulted wood-beam ceilings, wood floors, fireplace, large dining space, and sunlit sitting/reading area.
Downstairs Bedroom/Office: Flexible use with wood floors and ample windows.
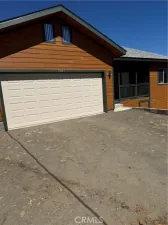
Additional Features: Full downstairs bath with dual sinks, laundry room with chute, washer/dryer, folding counter, utility sink, oversized two-car garage with workshop, plus a huge cellar with stair lift — ideal for wine storage or pantry.
Additional Dwelling Unit (ADU)
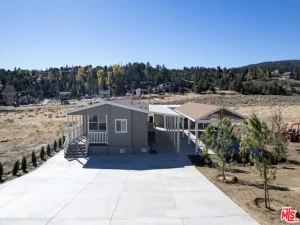
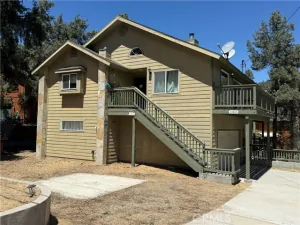
Formerly a professional machine shop, this unfinished conversion includes 2 bedrooms, bath, large kitchen and living area, workshop, dual garages, fenced garden access, and solar panels (details TBD). Ideal for extended family, guest space, or income potential.
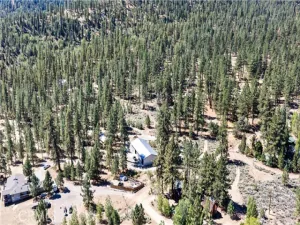
With its private water well and storage tank, 10+ usable acres, road frontage on all sides, meadows, ranchland, and sweeping mountain views, this estate offers endless possibilities-from hobby farm or ranch to a true country retreat.
AGENT: Julie Paul LISTING BROKERAGE: Frazier Mt.Real EstateWelcome to your dream retreat — a stately Tudor home set on more than 10 acres of rolling meadows, framed by ranchland, hills, and breathtaking mountain vistas. This rare property blends timeless architecture with versatile living spaces, offering the perfect setting for multi-generational living, entertaining, or creating a private sanctuary.
Main Residence
Step through the grand double-door entry into a dramatic foyer with chandelier, soaring ceilings, and a sweeping staircase. The thoughtful layout includes:
Luxurious Master Suite: Double entry doors lead to a private haven with fireplace, walk-in and mirrored closets, and spa bath featuring a two-person jetted tub with Italian marble tile, dual sinks with dressing area, separate walk-in shower, and private toilet room. French doors open to a south-facing balcony with 180° views — perfect for both sunrises and sunsets.
Two spacious bedrooms with mirrored closets and cozy sitting areas by the windows.
Chef’s Kitchen: Custom wood cabinetry, tile counters, oversized island with butcher block prep station, built-in pantry, double ovens, microwave, trash compactor, pot rack, and large window views — with space to prepare meals for a crowd.
Family Dining & Entertaining: Open family dining area with built-ins and sliding doors to the patio flows into the family room with wood-burning stove, brick veneer, built-in entertainment center, wet bar, and wood floors.
Formal Living Areas: Vaulted wood-beam ceilings, wood floors, fireplace, large dining space, and sunlit sitting/reading area.
Downstairs Bedroom/Office: Flexible use with wood floors and ample windows.
Additional Features: Full downstairs bath with dual sinks, laundry room with chute, washer/dryer, folding counter, utility sink, oversized two-car garage with workshop, plus a huge cellar with stair lift — ideal for wine storage or pantry.
Additional Dwelling Unit (ADU)
Formerly a professional machine shop, this unfinished conversion includes 2 bedrooms, bath, large kitchen and living area, workshop, dual garages, fenced garden access, and solar panels (details TBD). Ideal for extended family, guest space, or income potential.
With its private water well and storage tank, 10+ usable acres, road frontage on all sides, meadows, ranchland, and sweeping mountain views, this estate offers endless possibilities-from hobby farm or ranch to a true country retreat.
 Courtesy of Frazier Mt.Real Estate. Disclaimer: All data relating to real estate for sale on this page comes from the Broker Reciprocity (BR) of the California Regional Multiple Listing Service. Detailed information about real estate listings held by brokerage firms other than The Agency RE include the name of the listing broker. Neither the listing company nor The Agency RE shall be responsible for any typographical errors, misinformation, misprints and shall be held totally harmless. The Broker providing this data believes it to be correct, but advises interested parties to confirm any item before relying on it in a purchase decision. Copyright 2026. California Regional Multiple Listing Service. All rights reserved.
10500 Steinhoff Road
Frazier Park, CA
Property Details
Price:
$795,000
MLS #:
SR25195581
Status:
Active
Beds:
4
Baths:
3
Type:
Single Family
Subtype:
Single Family Residence
Neighborhood:
cdyvcuddyvalley
Listed Date:
Aug 31, 2025
Finished Sq Ft:
3,051
Lot Size:
447,361 sqft / 10.27 acres (approx)
Year Built:
1991
See this Listing
Schools
School District:
El Tejon Unified
Interior
Appliances
Water Heater, Disposal, Microwave, Refrigerator, Trash Compactor, Propane Cooktop, Range Hood, Electric Oven, Double Oven, Dishwasher
Bathrooms
3 Full Bathrooms
Cooling
None
Flooring
Tile, Carpet, Wood
Heating
Wood, Propane, Forced Air, Wood Stove
Interior Features
Beamed Ceilings, Unfinished Walls, Balcony, Block Walls, High Ceilings, Ceiling Fan(s), Pantry, Living Room Deck Attached, 2 Staircases, Recessed Lighting, Open Floorplan, Copper Plumbing Full, Central Vacuum, Tile Counters, Cathedral Ceiling(s)
Laundry Features
Laundry Room, Electric Dryer Hookup, Laundry Chute, Washer Hookup
Levels
Two
Main Level Bathrooms
1
Main Level Bedrooms
1
Exterior
Accessibility Features
2+ Access Exits
Architectural Style
Tudor
Attached Garage YN
1
Common Walls
No Common Walls
Community Features
Horse Trails, Rural, Biking, Hiking, Mountainous, BLM/National Forest, Hunting
Construction Materials
Wood Siding, Stucco, Drywall Walls
Covered Spaces
3
Exterior Features
Kennel
Fencing
Chain Link, Wire
Garage Spaces
3
Lot Features
Ranch, Corner Lot, Level with Street, Irregular Lot, Front Yard, Horse Property
Open Parking YN
1
Other Structures
Workshop, Guest House Detached, Second Garage, Second Garage Attached, Shed(s)
Parking Features
Direct Access, Garage Faces Front, Driveway, Unpaved
Parking Spots
3
Parking Total
3
Patio And Porch Features
Front Porch, Concrete, Patio Open, Slab
Roof
Composition
Security Features
Carbon Monoxide Detector(s), Smoke Detector(s)
Stories
2
View
Mountain(s), Meadow, Neighborhood, Hills, Panoramic
Financial
Map
Community
- Address10500 Steinhoff Road Frazier Park CA
- CityFrazier Park
- CountyKern
- Zip Code93225