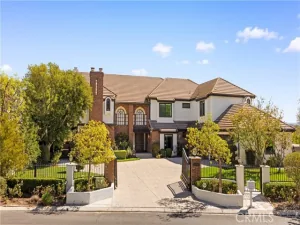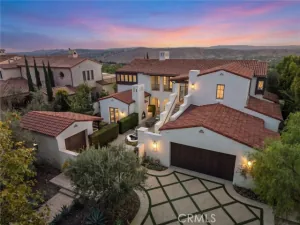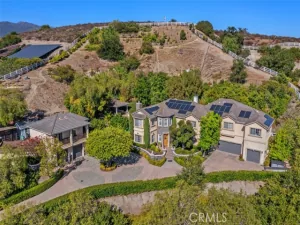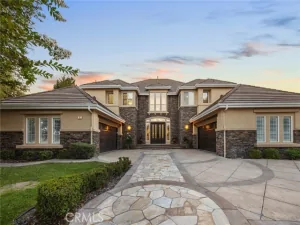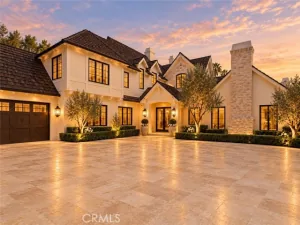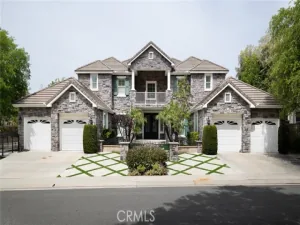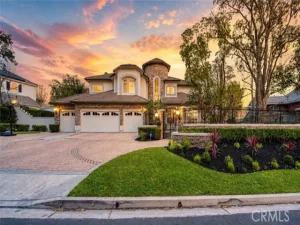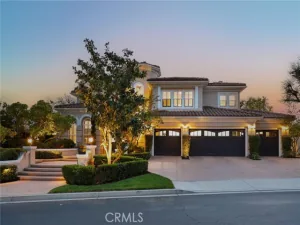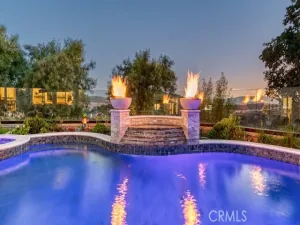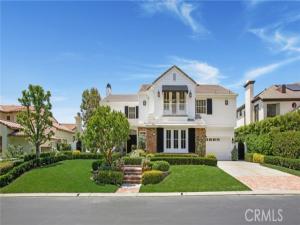
Panoramic Golf, and Hills Views. Overlooking the 18 Fairway of the North Course at Coto de Caza. One of only 11 homes on a single Loaded street with a short walk to the Coto de Caza Golf and Racquet Club. This simi-custom home was designed and built by Stonefield development with a tradition of beautiful and unique architectural design and with exceptional quality features throughout like the solid 8 ft. Paneled wood doors, dual staircases, and walk-out view balcony off the primary bedroom, and front upstairs bedroom. The exquisite residence delivers the ultimate in luxury with natural elements in its open light and bright 5000+ sq. ft. The Home is graced with a two-story volume ceiling in the entry, Formal living and Dining rooms. Comforts include 5 spacious bedrooms,4,5 bathrooms, direct access to 4 car garage, library/office, and large open upstairs lounge area for additional office/game area, and a separate area for reading/study. Many large picture windows (9 are new and installed by Anderson) The home has many modern upgraded features, including wide plank wood flooring throughout (except the 2 staircases), which has beautiful wool carpeting. All new Toto toilets, including a bidet washlet in the primary bathroom. Completely remodeled master bath with Newport Brass Fixtures, solid slab stone shower and counter tops, A free standing tub for relaxing baths while enjoying the stunning views. The open kitchen has a lg. walk-in island with a Viking cook top, 2 new Viking dishwashers. A spacious Breakfast nook with a large picture window to enjoy the views of the golf course and hills. The kitchen opens to the family room with a new floor-to-ceiling custom limestone fireplace accent by a custom wood mantel. The French door leads to the partially covered and open patio, a lush back yd. with two patio’s & built in BBQ. A convenient back staircase leads to the second level, with 4 spacious bedrooms, including the premier suite which has a wall of windows with views. A fireplace, and a walk out balcony. Recent installed are all new black Emetic hardware and new black thresholds throughout, newer paint inside and out. Epoxy Garage floors and storage cabinetry. All new lighting inside and out. Many electrical outlets were replaced. New canvas Awnings on 7 windows. The residence is enhanced by Mature Oak Trees on Golf course, and green belt across the entire street front providing privacy and beauty.
AGENT: Lyn Chadwick LISTING BROKERAGE: Berkshire Hathaway HomeService Courtesy of Berkshire Hathaway HomeService. Disclaimer: All data relating to real estate for sale on this page comes from the Broker Reciprocity (BR) of the California Regional Multiple Listing Service. Detailed information about real estate listings held by brokerage firms other than The Agency RE include the name of the listing broker. Neither the listing company nor The Agency RE shall be responsible for any typographical errors, misinformation, misprints and shall be held totally harmless. The Broker providing this data believes it to be correct, but advises interested parties to confirm any item before relying on it in a purchase decision. Copyright 2026. California Regional Multiple Listing Service. All rights reserved.
15 Canada Oaks
Coto de Caza, CA
Property Details
Price:
$4,588,000
MLS #:
OC26116304
Status:
Active
Beds:
5
Baths:
4.5
Type:
Single Family
Subtype:
Single Family Residence
Subdivision:
Legacy LEG
Neighborhood:
cccotodecaza
Listed Date:
Jun 2, 2026
Finished Sq Ft:
5,067
Lot Size:
11,064 sqft / 0.25 acres (approx)
Year Built:
1997
See this Listing
Schools
School District:
Capistrano Unified
Elementary School:
Wagon Wheel
Middle School:
Los Flores
High School:
Tesoro
Interior
Appliances
Disposal, Microwave, Refrigerator, Trash Compactor, Tankless Water Heater, High Efficiency Water Heater, Water Line to Refrigerator, Electric Oven, Double Oven, Dishwasher, Electric Cooktop
Bathrooms
4 Full Bathrooms, 1 Half Bathroom
Cooling
Dual, Central Air
Flooring
Carpet, Wood
Heating
Natural Gas, Forced Air, Central
Interior Features
Coffered Ceiling(s), Central Vacuum, High Ceilings, Granite Counters, Pantry, Recessed Lighting, Open Floorplan, Cathedral Ceiling(s), Balcony, Crown Molding, Built-in Features, 2 Staircases, Wainscoting, Two Story Ceilings, Copper Plumbing Partial
Laundry Features
Inside, Gas Dryer Hookup, Laundry Room, Electric Dryer Hookup, Gas & Electric Dryer Hookup, Washer Hookup
Levels
Two
Main Level Bathrooms
1
Main Level Bedrooms
1
Exterior
Accessibility Features
Doors – Swing In
Architectural Style
Traditional, Custom Built
Association Amenities
Trail(s), Guard, Horse Trails, Playground, Dog Park, Controlled Access, Maintenance Grounds, Security, Picnic Area, Biking Trails
Attached Garage YN
1
Common Walls
No Common Walls
Community Features
Gutters, Curbs, Horse Trails, Biking, Dog Park, Hiking, Street Lights, Storm Drains, Sidewalks, Park
Covered Spaces
4
Exterior Features
Awning(s), Rain Gutters, Barbecue
Fencing
Stone, Excellent Condition, Wrought Iron
Garage Spaces
4
Lot Features
Sprinklers Drip System, Sprinklers On Side, Sprinklers Timer, Yard, On Golf Course, Greenbelt, Park Nearby, Lawn, Landscaped, Sprinklers In Rear, Sprinkler System, Front Yard, Close to Clubhouse, Back Yard, Cul-De-Sac, Level, Sprinklers In Front, Lot 10000-19999 Sqft
Open Parking YN
1
Other Structures
Storage, Second Garage, Second Garage Attached
Parking Features
Garage, Driveway – Brick, Direct Access, Garage Faces Front, Driveway, Garage Door Opener, Garage Faces Side, Garage – Two Door
Parking Spots
4
Parking Total
4
Patio And Porch Features
Covered, Brick, Porch
Roof
Concrete, Tile, Flat
Security Features
Fire Sprinkler System, Security Guard, Carbon Monoxide Detector(s), Gated with Attendant, 24 Hour Security, Smoke Detector(s), Gated with Guard, Gated Community
Stories
2
View
Trees/Woods, City Lights, Park/Greenbelt, Hills, Golf Course, Valley, Panoramic
Window Features
Double Pane Windows, Tinted Windows, Skylight(s), Screens
Financial
HOA Fee
$385
HOA Fee Frequency
Monthly
HOA Name
CZ Masters
HOA Phone
949-855-1800
Map
Community
- Address15 Canada Oaks Coto de Caza CA
- SubdivisionLegacy (LEG)
- CityCoto de Caza
- CountyOrange
- Zip Code92679