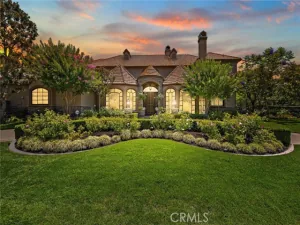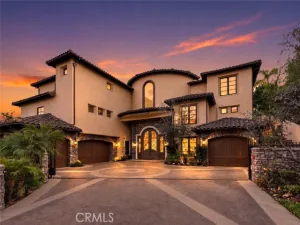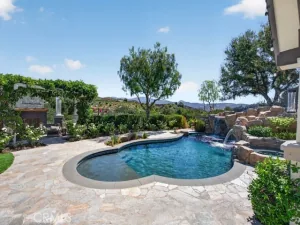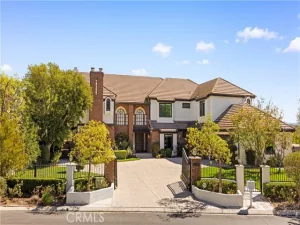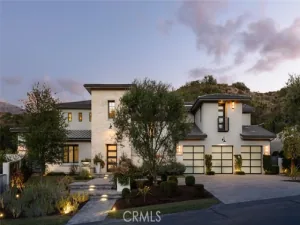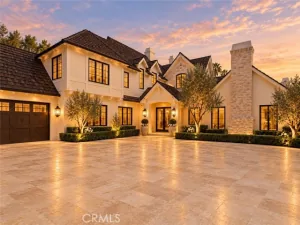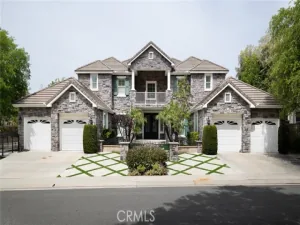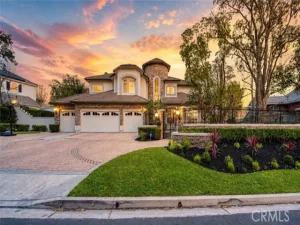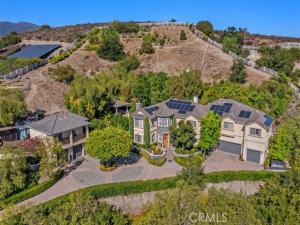
Exceptionally private and perched above a quiet cul-de-sac in Coto de Caza, this approximately 6,000-square-foot custom estate sits on nearly two acres along the community’s eastern edge, with no rear neighbor, sweeping foothill views, and a separate guest house. The 6-bedroom, 5.5-bath residence offers a traditional floor plan, five-car garage, resort-style outdoor living, and extensive upgrades throughout. A long circular driveway leads up to the main residence, where abundant windows with custom wood shutters throughout bring natural light and views into the formal living and dining rooms, family room, office, and kitchen. The kitchen features white cabinetry, coffered ceilings, built-ins, a Wolf range, Sub-Zero refrigerator, and a bright dining nook with two-story ceilings. A two-sided fireplace connects the kitchen area with the family room, while French doors open to the backyard. A separate staircase near the garage leads to a flexible bonus room for entertainment, fitness, or work. Sunset views extend from the primary suite, one secondary bedroom, and the guest house balcony. The primary suite includes a spacious closet with center island and a bath with soaking tub, while secondary bedrooms offer a mix of private and shared baths. The detached guest house hosts a kitchenette, Murphy bed, and steam shower. Outside, the private setting is framed by the Saddleback foothills. The saltwater pool and spa are joined by a covered outdoor living area with TV, built-in BBQ and bar seating, hillside fountain, and multiple gathering areas. The grounds feature an extensive collection of mature and newly planted fruit and nut trees, vines, and berries, including avocado, citrus, apple, peach, apricot, pomegranate, grape, and dragon fruit, plus a chicken coop with two enclosed runs. Recent improvements include two new HVAC units, a new pool filter and salt cell, new carpet in the living room and guest house, 52 fully paid solar panels with updated monitoring, smart exterior and landscape lighting, mesh Wi-Fi, ADT security, and a wireless solar-powered camera system. One two-car garage space is currently outfitted as a full home gym with an infrared sauna and fitness equipment. Set within the gated community of Coto de Caza, the home offers access to miles of trails and nearby golf, tennis, fitness, swimming, dining and shopping. A private setting, guest house, and generous indoor-outdoor living on nearly two acres make this a rare Coto de Caza offering.
AGENT: Nora Gallogly LISTING BROKERAGE: Gallogly Real Estate Courtesy of Gallogly Real Estate. Disclaimer: All data relating to real estate for sale on this page comes from the Broker Reciprocity (BR) of the California Regional Multiple Listing Service. Detailed information about real estate listings held by brokerage firms other than The Agency RE include the name of the listing broker. Neither the listing company nor The Agency RE shall be responsible for any typographical errors, misinformation, misprints and shall be held totally harmless. The Broker providing this data believes it to be correct, but advises interested parties to confirm any item before relying on it in a purchase decision. Copyright 2026. California Regional Multiple Listing Service. All rights reserved.
40 Cambridge Court
Coto de Caza, CA
Property Details
Price:
$5,349,000
MLS #:
OC26214794
Status:
Active
Beds:
6
Baths:
5.5
Type:
Single Family
Subtype:
Single Family Residence
Subdivision:
Stonehedge STH
Neighborhood:
cccotodecaza
Listed Date:
Oct 16, 2026
Finished Sq Ft:
6,000
Lot Size:
83,870 sqft / 1.93 acres (approx)
Year Built:
1990
See this Listing
Schools
School District:
Capistrano Unified
Elementary School:
Wagon Wheel
Middle School:
Los Flores
High School:
Tesoro
Interior
Appliances
6 Burner Stove, Refrigerator, Vented Exhaust Fan, Free-Standing Range, Ice Maker, Gas Range, Water Line to Refrigerator, Double Oven
Bathrooms
5 Full Bathrooms, 1 Half Bathroom
Cooling
Dual, Electric, Central Air
Flooring
Carpet, Stone, Wood
Heating
Forced Air
Interior Features
Coffered Ceiling(s), High Ceilings, Granite Counters, Pantry, Recessed Lighting, Ceiling Fan(s), Open Floorplan, Bar, Sunken Living Room, Cathedral Ceiling(s), Block Walls, Crown Molding, Balcony, Built-in Features, Wainscoting, Two Story Ceilings
Laundry Features
Inside, Gas Dryer Hookup, Laundry Room, Laundry Chute, Washer Included, Dryer Included
Levels
Two
Main Level Bathrooms
1
Exterior
Architectural Style
Tudor
Association Amenities
Sport Court, Trail(s), Horse Trails, Playground, Dog Park, Controlled Access, Maintenance Grounds, Security, Picnic Area, Biking Trails
Attached Garage YN
1
Common Walls
No Common Walls
Community Features
Curbs, Horse Trails, Golf, Dog Park, Mountainous, Street Lights, Storm Drains, Sidewalks, Suburban, Park
Construction Materials
Stucco, Block, Stone, Glass, Drywall Walls
Covered Spaces
5
Exterior Features
Barbecue, Lighting
Fencing
Vinyl
Garage Spaces
5
Lot Features
Sprinklers Timer, Close to Clubhouse, 2-5 Units/Acre, Sprinkler System, Back Yard, Up Slope from Street
Open Parking Spaces
8
Other Structures
Second Garage Detached, Guest House Detached
Parking Features
Garage, Concrete, Direct Access, Garage – Single Door, Garage Faces Front, Garage Door Opener, Garage – Two Door, Oversized
Parking Spots
13
Parking Total
13
Patio And Porch Features
Covered, Cabana, Patio, Deck
Roof
Concrete, Tile
Security Features
Carbon Monoxide Detector(s), Gated with Attendant, Fire Rated Drywall, Security System, Smoke Detector(s), Gated with Guard, Gated Community
Spa Features
In Ground, Private, Heated
Stories
2
View
Mountain(s), Trees/Woods, City Lights, Park/Greenbelt, Neighborhood, Hills, Canyon, Valley, Panoramic
Window Features
Double Pane Windows, French/Mullioned, Plantation Shutters, Insulated Windows, Screens
Financial
HOA Fee
$421
HOA Fee Frequency
Monthly
HOA Name
CZ Master
HOA Phone
949-833-2231
Map
Community
- Address40 Cambridge Court Coto de Caza CA
- SubdivisionStonehedge (STH)
- CityCoto de Caza
- CountyOrange
- Zip Code92679