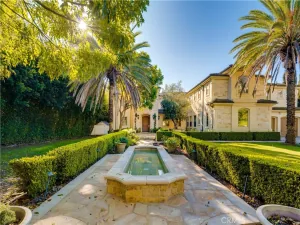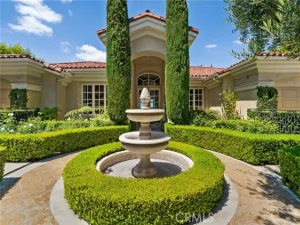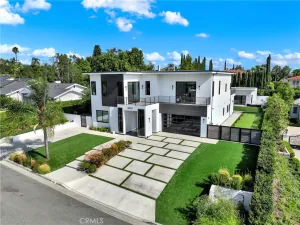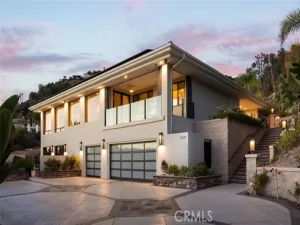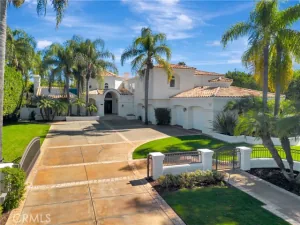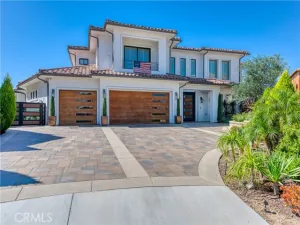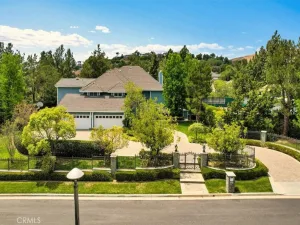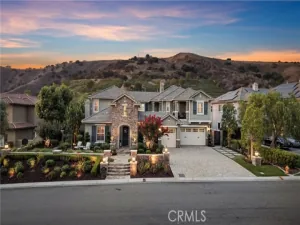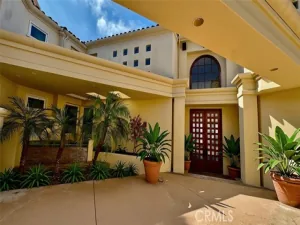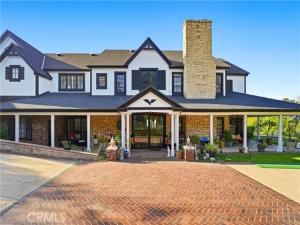
In 1991 this beautifully designed house was built and in June of 2021 was purcchased and redesigned on the inside to complement the outwardly appearance with a modern funtional touches throughout the inside. Entering from the newer Fleetwood front door you are taken back at the sight of hardwood flooring throughout downstairs. Newer frameless glass railing on the staircase. Livingroom has a newer Marble Threshhold fireplace with a small office space facing out to a well maintaned green landscape. Moving down the hallway a Glassed door walk in Pantry on your right and a Glass Wine room on your left. Entering the Kitchen area a built in Miele Coffee Maker, Decor double Oven, Six burner Decor stove range with Decor Vent Hood and a matching Neolith backsplash, Two Decor touch opening refrigerators and one seprate Decor Freezer as well as a Decor Ice Maker. Extra large Full slab Marble center Island. A fleetwood folding door leading to the outside pool area. Copper ceiling with recessed Led lighting in kitchen and family room. Surround Sound and Camers system throughout the house including an underwater camera for your fish tank to see your fist while away from home. Sliding Fleetwood doors to access the pool area for entertaining your guest. Access to outside pool through pool bath with shower. A complete new roof was installed aproximatly 3 years ago. Full laundry room with two washers and dryers. Auto mechanic will love spacious four car garage. Also RV parking, Ski Boat, Jet Skies storage available. Brand New Pool and equipment being installed. And much more….
AGENT: William Holden LISTING BROKERAGE: First Team Real Estate Courtesy of First Team Real Estate. Disclaimer: All data relating to real estate for sale on this page comes from the Broker Reciprocity (BR) of the California Regional Multiple Listing Service. Detailed information about real estate listings held by brokerage firms other than The Agency RE include the name of the listing broker. Neither the listing company nor The Agency RE shall be responsible for any typographical errors, misinformation, misprints and shall be held totally harmless. The Broker providing this data believes it to be correct, but advises interested parties to confirm any item before relying on it in a purchase decision. Copyright 2026. California Regional Multiple Listing Service. All rights reserved.
381 S Henning Way
Anaheim, CA
Property Details
Price:
$4,500,000
MLS #:
PW25278410
Status:
Active
Beds:
6
Baths:
5.75
Type:
Single Family
Subtype:
Single Family Residence
Neighborhood:
77anaheimhills
Listed Date:
Dec 23, 2025
Finished Sq Ft:
6,916
Lot Size:
43,560 sqft / 1.00 acres (approx)
Year Built:
1991
See this Listing
Schools
School District:
Orange Unified
Elementary School:
Crescent
Middle School:
El Rancho Charter
High School:
Canyon
Interior
Appliances
6 Burner Stove, Built-In Range, Double Oven, Freezer, Disposal, Gas Oven, Gas Range, Gas Cooktop, Gas Water Heater, Indoor Grill, Hot Water Circulator, Ice Maker, Microwave, Range Hood, Refrigerator, Vented Exhaust Fan
Bathrooms
4 Full Bathrooms, 2 Three Quarter Bathrooms, 1 One Quarter Bathroom
Cooling
Central Air, Gas
Flooring
Carpet, Stone, Wood
Heating
Central, Fireplace(s), Forced Air, Natural Gas, Solar
Interior Features
2 Staircases, Bar, Beamed Ceilings, Built-in Features, Cathedral Ceiling(s), Ceramic Counters, Copper Plumbing Full, Corian Counters, Crown Molding, High Ceilings, In-Law Floorplan, Intercom, Open Floorplan, Pantry, Phone System, Recessed Lighting, Stone Counters, Wired for Sound
Laundry Features
Gas & Electric Dryer Hookup, Laundry Room, Inside, Washer Hookup
Levels
Three Or More
Main Level Bathrooms
2
Main Level Bedrooms
1
Exterior
Architectural Style
Custom Built
Attached Garage YN
1
Common Walls
No Common Walls
Community Features
Horse Trails
Construction Materials
Drywall Walls, Plaster
Covered Spaces
4
Exterior Features
Kennel, Rain Gutters
Garage Spaces
4
Lot Features
0-1 Unit/Acre, Front Yard, Landscaped, Lawn, Lot 6500-9999, Irregular Lot
Open Parking YN
1
Parking Features
Auto Driveway Gate, Direct Access, Driveway, Driveway – Combination, Driveway Up Slope From Street, Garage, Garage – Single Door, Garage Door Opener, Gated, RV Access/Parking, Workshop in Garage
Parking Spots
4
Parking Total
4
Patio And Porch Features
Concrete, Patio, Patio Open, Front Porch, Slab
Security Features
Automatic Gate, Carbon Monoxide Detector(s), Fire Sprinkler System, Smoke Detector(s)
Stories
4
View
Canyon, City Lights, Hills, Panoramic, Trees/Woods
Window Features
Double Pane Windows, ENERGY STAR Qualified Windows
Financial
Map
Community
- Address381 S Henning Way Anaheim CA
- SubdivisionOther (OTHR)
- CityAnaheim
- CountyOrange
- Zip Code92807