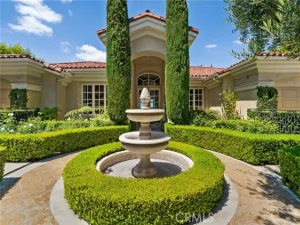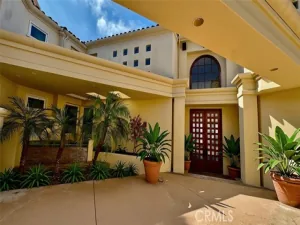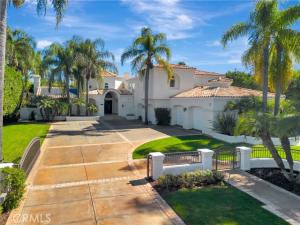
New reduced price! Looking for that elusive combination in a gorgeous setting? Take pleasure in the relaxed luxury of resort-style living. Found on one of Villa Park’s most peaceful cul-de-sacs, this impressive home offers a private backyard oasis complete with sparkling pool, spa, sport court, outdoor kitchen, and pool house with wet bar and full bath. There are countless options for gatherings, celebrations, and evenings at home. * Inside, its generous spaces create a warm, inviting atmosphere for memorable hosting and daily living. The grand foyer sets the tone with double-door entry, stone flooring, sweeping staircase, and soaring ceilings. The formal living room with fireplace and wet bar flows to the dining room, creating an elegant setting for formal events, holiday dinners, and everyday moments. * The expansive kitchen is built for chefs and entertainers alike, featuring two refrigerator/freezers, a large Sub-Zero wine cooler, three Viking ovens, a six-burner range, warming drawers, and direct access to the outdoors – perfect for formal hosting or casual poolside meals. * The adjacent family room offers a comfortable gathering place, including wet bar, fireplace, mounted TV, surround sound, and patio access. * The main level bedroom with ensuite bath and walk-in tub pairs well with an additional oversized room ideal for a formal office or studio (counted here as bdrm #7). The oversized laundry is a rare gem with plenty of storage, and the rear staircase adds convenient access to the upstairs living areas. * Upstairs, a large open loft surrounded with custom-built bookcases is the hub for five additional bedrooms. The primary suite is a retreat with spa-style bath, dual shower, dual vanities, walk-in closet, and French doors leading to an ample private balcony overlooking the pool. Throughout the home, high ceilings, recessed lighting, and French doors complement the comfort and flow. * Active and relaxed lifestyles are encouraged with full-size dedicated RV parking, a four-car garage with two charging stations, and a solar system with whole-home generator – all ideal for convenience, efficiency, and peace of mind. * With top-rated Villa Park schools, quiet surroundings, and easy highway access, you’ll enjoy a refined yet relaxed lifestyle where everyday living feels exceptional. Be sure to view the virtual tour and drone video!
AGENT: Richard Crawford LISTING BROKERAGE: BHHS CA Properties Courtesy of BHHS CA Properties. Disclaimer: All data relating to real estate for sale on this page comes from the Broker Reciprocity (BR) of the California Regional Multiple Listing Service. Detailed information about real estate listings held by brokerage firms other than The Agency RE include the name of the listing broker. Neither the listing company nor The Agency RE shall be responsible for any typographical errors, misinformation, misprints and shall be held totally harmless. The Broker providing this data believes it to be correct, but advises interested parties to confirm any item before relying on it in a purchase decision. Copyright 2026. California Regional Multiple Listing Service. All rights reserved.
10762 Center Drive
Villa Park, CA
Property Details
Price:
$4,850,000
MLS #:
PW26050390
Status:
Active
Beds:
7
Baths:
6.25
Type:
Single Family
Subtype:
Single Family Residence
Neighborhood:
73villapark
Listed Date:
May 6, 2026
Finished Sq Ft:
6,643
Lot Size:
24,232 sqft / 0.56 acres (approx)
Year Built:
1991
See this Listing
Schools
School District:
Orange Unified
Elementary School:
Villa Park
Middle School:
Cerro Villa
High School:
Villa Park
Interior
Appliances
Gas Water Heater, Electric Oven, Double Oven, Warming Drawer, Electric Cooktop, Water Line to Refrigerator, Instant Hot Water, Water Softener, Self Cleaning Oven, Refrigerator, Freezer, Disposal, 6 Burner Stove, Dishwasher, Vented Exhaust Fan, Microwave, Water Heater
Bathrooms
5 Full Bathrooms, 1 Three Quarter Bathroom, 1 Half Bathroom
Cooling
Central Air, Zoned
Flooring
Carpet, Stone
Heating
Natural Gas, Forced Air, Central
Interior Features
Wet Bar, High Ceilings, Granite Counters, Wired for Sound, Pantry, Recessed Lighting, Ceiling Fan(s), Open Floorplan, Bar, Copper Plumbing Full, Cathedral Ceiling(s), Balcony, Built-in Features, 2 Staircases, Two Story Ceilings, Storage
Laundry Features
Inside, Laundry Room, Gas & Electric Dryer Hookup, Washer Included, Dryer Included
Levels
Two
Main Level Bathrooms
2
Main Level Bedrooms
2
Exterior
Accessibility Features
See Remarks
Architectural Style
Traditional
Attached Garage YN
1
Common Walls
No Common Walls
Community Features
Street Lights, Storm Drains, Suburban
Construction Materials
Plaster, Frame, Stucco, Drywall Walls
Covered Spaces
4
Direction Faces
West
Exterior Features
Awning(s), Rain Gutters, Barbecue, Lighting
Fencing
Block, Vinyl, Wrought Iron
Garage Spaces
4
Lot Features
Sprinklers On Side, Rectangular Lot, Sprinklers Timer, Lawn, Landscaped, Sprinklers In Rear, Sprinkler System, Level with Street, Back Yard, Lot 20000-39999 Sqft, Level, Cul-De-Sac, Sprinklers In Front
Open Parking Spaces
8
Open Parking YN
1
Other Structures
Sport Court Private, Second Garage Attached, Outbuilding
Parking Features
Garage, Concrete, Electric Vehicle Charging Station(s), Direct Access, Garage – Single Door, RV Access/Parking, Driveway Level, Garage Faces Front, Driveway, Garage Door Opener, On Street, Oversized, RV Gated
Parking Spots
12
Parking Total
12
Patio And Porch Features
Front Porch, Concrete, Patio Open
Roof
Spanish Tile
Security Features
Carbon Monoxide Detector(s), Smoke Detector(s)
Spa Features
In Ground, Private, Heated, Gunite
Stories
2
View
None
Window Features
Double Pane Windows, Plantation Shutters, Casement Windows, Blinds
Financial
Map
Community
- Address10762 Center Drive Villa Park CA
- SubdivisionOther (OTHR)
- CityVilla Park
- CountyOrange
- Zip Code92861