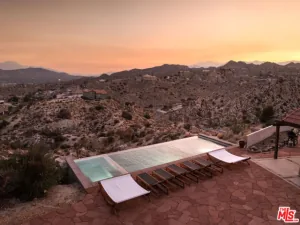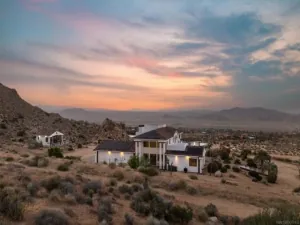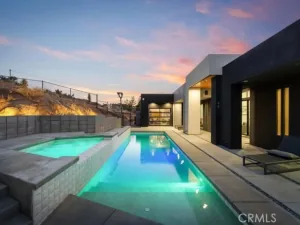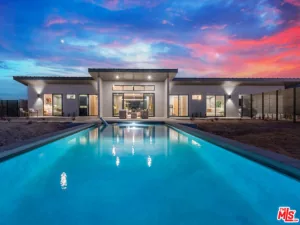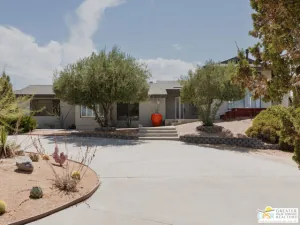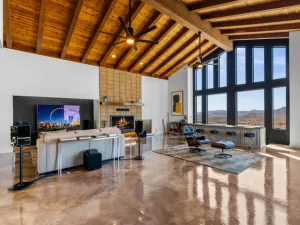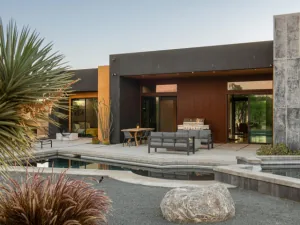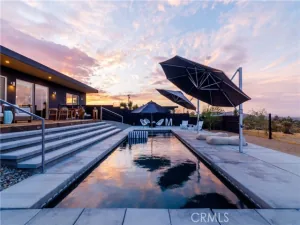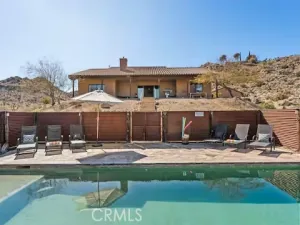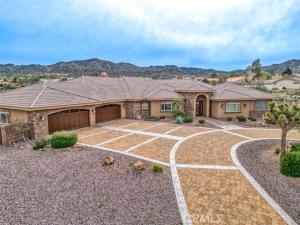
Step back into classic luxury with this expansive 3-bedroom, 2.5-bath estate. This single owner home was built to the highest standards, with no square inch being overlooked. From the vaulted wood 13′ ceiling, to the extensive rock landscaping, to say that this home is one of the finest finished homes in the area is being modest. The residence features a split floorplan with two luxurious primary suites as well as a versatile den/office/third bedroom. Interior photos are unable to capture the oversized scale of the interior spaces. The footprint boasts an impressive 5,200 sq ft of living space, only to be paired with an oversized 4 car 1,600 sq garage, and topped off with an 870 sq ft patio. Total ‘under-roof’ square footage pushes past 7,700 sq ft. The 2.78 acre lot drops dramitacally at the rear property line, ensuring ultimate privacy and views will be a permanent characteristic. With its rare combination of size, oppulant finishes, and scenic beauty, this property offers a unique opportunity to own a standout home in the heart of the high desert. Bring your most discerning buyers!
AGENT: Suzanne Harvey LISTING BROKERAGE: The Glen Realty Courtesy of The Glen Realty. Disclaimer: All data relating to real estate for sale on this page comes from the Broker Reciprocity (BR) of the California Regional Multiple Listing Service. Detailed information about real estate listings held by brokerage firms other than The Agency RE include the name of the listing broker. Neither the listing company nor The Agency RE shall be responsible for any typographical errors, misinformation, misprints and shall be held totally harmless. The Broker providing this data believes it to be correct, but advises interested parties to confirm any item before relying on it in a purchase decision. Copyright 2026. California Regional Multiple Listing Service. All rights reserved.
58839 Santa Barbara Dr
Yucca Valley, CA
Property Details
Price:
$1,388,000
MLS #:
JT26058670
Status:
Active
Beds:
3
Baths:
2.75
Type:
Single Family
Subtype:
Single Family Residence
Neighborhood:
dc537upperskyharbor
Listed Date:
Jul 27, 2026
Finished Sq Ft:
5,209
Lot Size:
121,096 sqft / 2.78 acres (approx)
Year Built:
2008
See this Listing
Schools
School District:
Morongo Unified
Interior
Appliances
Gas Water Heater, Tankless Water Heater, Electric Oven, Double Oven, Convection Oven, Gas Cooktop, Water Line to Refrigerator, Ice Maker, Instant Hot Water, Range Hood, Built-In Range, Gas & Electric Range, Self Cleaning Oven, Refrigerator, Freezer, Disposal, 6 Burner Stove, Hot Water Circulator, Dishwasher, Vented Exhaust Fan, Microwave, Water Heater
Bathrooms
2 Full Bathrooms, 1 Three Quarter Bathroom
Cooling
Gas, Dual, Central Air, Zoned, Evaporative Cooling
Flooring
Carpet, Stone
Heating
Fireplace(s), Natural Gas, Radiant, Forced Air, Central
Interior Features
Beamed Ceilings, Crown Molding, Chair Railings, Furnished, Block Walls, High Ceilings, Ceiling Fan(s), Pantry, Recessed Lighting, Open Floorplan, Storage, Cathedral Ceiling(s), Granite Counters
Laundry Features
Gas Dryer Hookup, Laundry Room, Washer Hookup
Levels
One
Main Level Bathrooms
3
Main Level Bedrooms
3
Exterior
Accessibility Features
36 Inch Or More Wide Halls, Customized Wheelchair Accessible, Parking, Grab Bars In Bathroom(s), Low Pile Carpeting
Architectural Style
Custom Built
Attached Garage YN
1
Common Walls
No Common Walls
Community Features
Valley, Horse Trails, Golf, Biking, Dog Park, Hiking, Mountainous, BLM/National Forest, Park
Construction Materials
Stucco
Covered Spaces
4
Fencing
Stucco Wall, Brick
Garage Spaces
4
Green Energy Efficient
Insulation
Lot Features
Sprinklers In Front, Landscaped, Sprinklers Drip System, 2-5 Units/Acre, Front Yard, Walkstreet, Rocks, Sprinkler System, Back Yard, Sprinklers In Rear, Yard
Open Parking YN
1
Parking Features
Garage, Driveway – Brick, Built-In Storage, Paved, RV Access/Parking, Gravel, Driveway, Direct Access, Garage – Two Door, Garage Faces Front, Garage Door Opener, Circular Driveway
Parking Spots
4
Parking Total
4
Patio And Porch Features
Covered, Front Porch, Tile, Porch, Patio Open, Patio, Rear Porch, Roof Top
Roof
Tile
Spa Features
None
Stories
1
View
Desert, Mountain(s)
Window Features
Shutters, Double Pane Windows, Bay Window(s), Skylight(s)
Financial
Map
Community
- Address58839 Santa Barbara Dr Yucca Valley CA
- CityYucca Valley
- CountySan Bernardino
- Zip Code92284