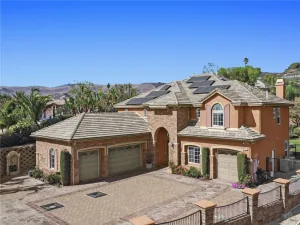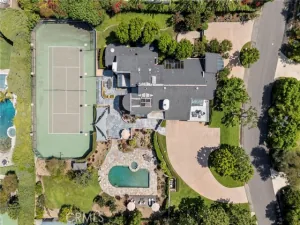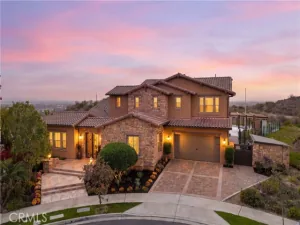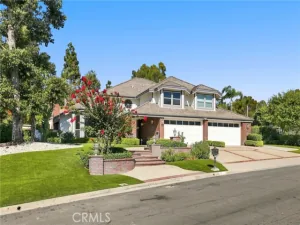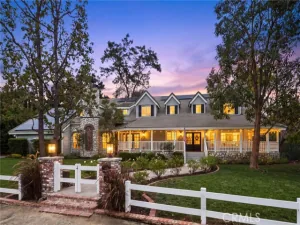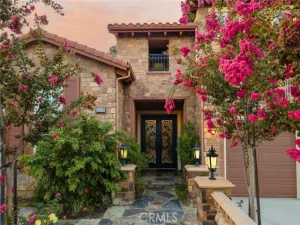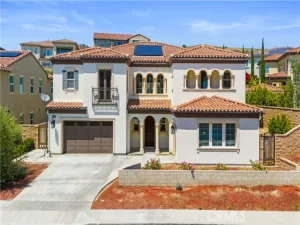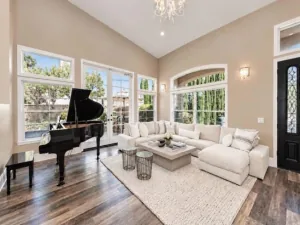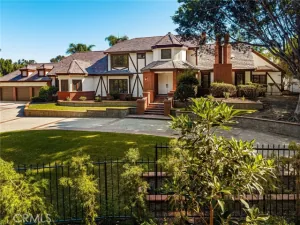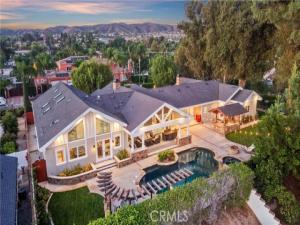
Welcome to 4771 Palm, a one-of-a-kind single-story estate privately situated on a secluded street in one of Yorba Linda’s most desirable neighborhoods. Encompassing nearly 5,100 square feet, including 2,534 square feet of newly added, permitted living space, this exceptional residence offers remarkable scale, privacy, versatility, and refined Southern California living. From the moment you enter, a light, open and airy design makes a striking impression with soaring vaulted ceilings, rich Acacia natural wood flooring, expansive interiors, and elevated craftsmanship throughout. Generous living and entertaining spaces flow effortlessly, creating a home that feels both grand and inviting. At the heart of the residence is a beautifully appointed chef’s kitchen featuring custom Alder cabinetry with pull-out storage and an expansive butler’s pantry complete with sink, dishwasher, refrigerator, and abundant prep and storage space. Retractable dining doors disappear to create a seamless connection to the resort-style grounds. The magnificent primary retreat spans approximately 1,100 square feet and features a fireplace, private office retreat, organized closet space, and spa-inspired en-suite bath with radiant heated flooring. The flexible floor plan is ideal for multigenerational living and includes a mudroom, automotive studio, and additional space offering potential for an ADU or private guest quarters. Designed for quintessential Southern California indoor-outdoor living, the expansive grounds are an entertainer’s dream, featuring a covered outdoor living area with fireplace, barbecue area, saltwater Pebble Tec pool and spa, gas fire pit, RV parking, space for a future horse stable, horse zoning, and no HOA. Extensively renovated down to the studs, major upgrades include a composition shake roof, three-zone HVAC, all-new PEX and copper plumbing, 400-amp electrical panel with two 150-amp sub panels, dual-pane windows, recessed lighting, fire sprinklers, central vacuum with electric dustpans, dual water heaters, and tankless water systems. A sweeping circular driveway creates a distinguished arrival and beautifully complements the impressive scale of this unique estate. Minutes from Downtown Yorba Linda, and Yorba Linda Country Club! 4771 Palm is a rare offering of exceptional scale, versatility and craftsmanship. This estate must be experienced in person to be fully appreciated. Properties of this caliber are rarely offered to the market!
AGENT: Tamara Nimeh LISTING BROKERAGE: Circa Properties, Inc. Courtesy of Circa Properties, Inc.. Disclaimer: All data relating to real estate for sale on this page comes from the Broker Reciprocity (BR) of the California Regional Multiple Listing Service. Detailed information about real estate listings held by brokerage firms other than The Agency RE include the name of the listing broker. Neither the listing company nor The Agency RE shall be responsible for any typographical errors, misinformation, misprints and shall be held totally harmless. The Broker providing this data believes it to be correct, but advises interested parties to confirm any item before relying on it in a purchase decision. Copyright 2026. California Regional Multiple Listing Service. All rights reserved.
4771 Palm Avenue
Yorba Linda, CA
Property Details
Price:
$3,248,000
MLS #:
PW26209206
Status:
Pending
Beds:
5
Baths:
4
Type:
Single Family
Subtype:
Single Family Residence
Subdivision:
Yorba Country Estates YRCE
Neighborhood:
85yorbalinda
Listed Date:
Sep 30, 2026
Finished Sq Ft:
5,078
Lot Size:
25,525 sqft / 0.59 acres (approx)
Year Built:
1958
See this Listing
Schools
School District:
Placentia-Yorba Linda Unified
Elementary School:
Linda Vista
Middle School:
Yorba Linda
High School:
Yorba Linda
Interior
Appliances
Tankless Water Heater, Double Oven, Gas Oven, Convection Oven, Gas Cooktop, Water Purifier, Water Softener, Refrigerator, Gas Range, Disposal, 6 Burner Stove, Dishwasher, Vented Exhaust Fan, Microwave
Bathrooms
4 Full Bathrooms
Cooling
Central Air, ENERGY STAR Qualified Equipment
Flooring
Tile, Wood
Heating
Fireplace(s), Central, ENERGY STAR Qualified Equipment
Interior Features
Block Walls, Wainscoting, High Ceilings, Ceiling Fan(s), Recessed Lighting, Open Floorplan, In-Law Floorplan, Central Vacuum, Wired for Sound, Granite Counters
Laundry Features
Inside
Levels
One
Main Level Bathrooms
4
Main Level Bedrooms
5
Exterior
Accessibility Features
2+ Access Exits, No Interior Steps
Architectural Style
Ranch
Attached Garage YN
1
Common Walls
No Common Walls
Community Features
Horse Trails, Street Lights, Park
Covered Spaces
3
Exterior Features
Rain Gutters, Lighting
Garage Spaces
3
Lot Features
Sprinklers In Front, Corner Lot, 0-1 Unit/Acre, Front Yard, Horse Property, Sprinkler System, Sprinklers In Rear
Open Parking YN
1
Other Structures
Workshop
Parking Features
Circular Driveway, RV Access/Parking, Driveway
Parking Spots
3
Parking Total
3
Patio And Porch Features
Covered, Patio
Roof
Composition
Security Features
Carbon Monoxide Detector(s), Fire and Smoke Detection System, Wired for Alarm System, Smoke Detector(s)
Spa Features
Private, Heated
Stories
1
View
Neighborhood, Hills
Window Features
Plantation Shutters
Financial
Map
Community
- Address4771 Palm Avenue Yorba Linda CA
- SubdivisionYorba Country Estates (YRCE)
- CityYorba Linda
- CountyOrange
- Zip Code92886