
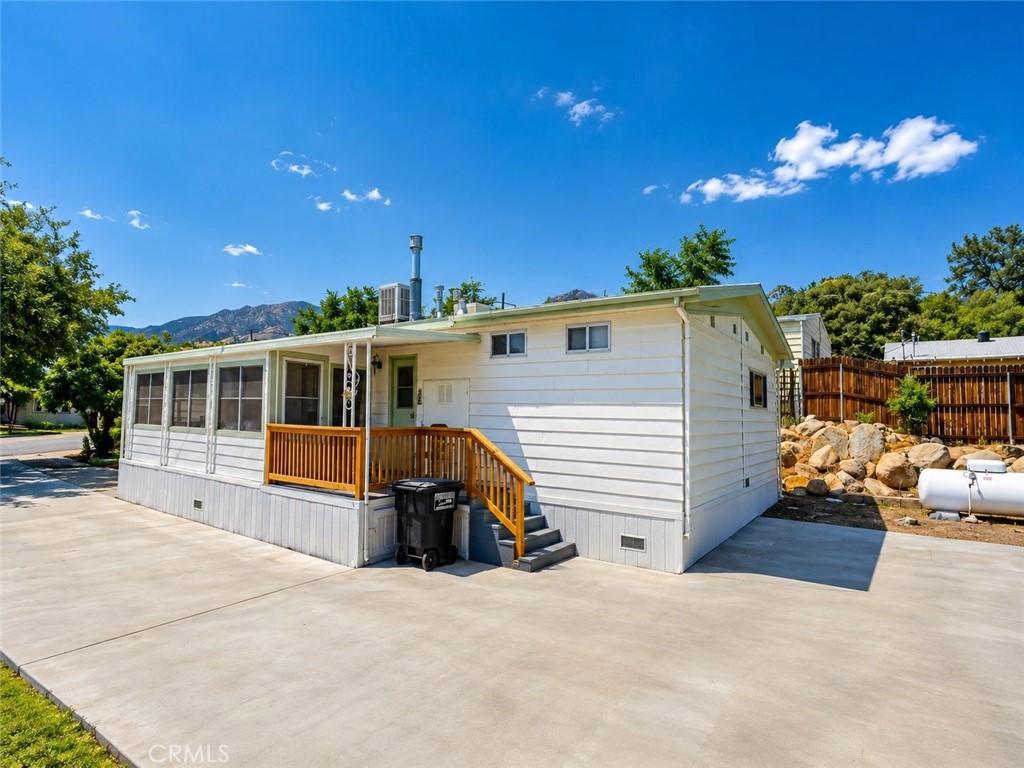
Wofford Heights! Enjoy lake views and relaxed mountain living from this charming single-level 2-bedroom, 2-bath home offering approximately 1,344 sq. ft. on a generous 6,969 sq. ft. lot. Well loved and cared for throughout the years, this inviting home features a bright, open floor plan filled with natural light and new wood-look laminate flooring thru & Thru.The spacious living and dining areas flow into a separate family room highlighted by a cozy pellet stove and custom built-ins. The kitchen features new stainless-steel appliances, including a refrigerator and dishwasher, along with a double sink and plenty of workspace. Additional touches include custom window treatments, ceiling fans, mirrored wardrobe doors and two evaporative coolers. Enclosed patio provides even more flexible living space—perfect for relaxing, hobbies or entertaining. The two bathrooms offer convenient options, including a step-in shower in one and a tub with integrated seating in the other. Low-maintenance yard makes mountain living easy, while the expansive concrete driveway leads to an oversized 2-car garage with a convenient side-by-side laundry area and plenty of room for parking, storage and toys. Enjoy a unique, natural setting with mature trees, dramatic boulders, and a seasonal creek, creating a peaceful, woodsy retreat that feels worlds away. Quick access to town and beautiful Lake Isabella, this is a wonderful opportunity for a full-time residence, weekend getaway or mountain retreat.
AGENT: Billy Wynn LISTING BROKERAGE: RE/MAX One Courtesy of RE/MAX One. Disclaimer: All data relating to real estate for sale on this page comes from the Broker Reciprocity (BR) of the California Regional Multiple Listing Service. Detailed information about real estate listings held by brokerage firms other than The Agency RE include the name of the listing broker. Neither the listing company nor The Agency RE shall be responsible for any typographical errors, misinformation, misprints and shall be held totally harmless. The Broker providing this data believes it to be correct, but advises interested parties to confirm any item before relying on it in a purchase decision. Copyright 2026. California Regional Multiple Listing Service. All rights reserved.
 36 Bristlecone DR
Wofford Heights, CA
Property Details
Price:
$2,200
MLS #:
SR26182919
Status:
Active
Beds:
2
Baths:
2
Type:
Single Family
Subtype:
Single Family Residence
Neighborhood:
wofhwoffordheights
Listed Date:
Aug 20, 2026
Finished Sq Ft:
1,344
Lot Size:
6,865 sqft / 0.16 acres (approx)
Year Built:
1970
See this Listing
Schools
School District:
Kern Union
Interior
Appliances
DW, GD, MW, RF, GO, GR
Bathrooms
2 Full Bathrooms
Cooling
CA
Flooring
SEE, LAM, WOOD
Heating
CF
Interior Features
BI, ST, TILC, OFP
Laundry Features
IN, SEE
Levels
A
Main Level Bathrooms
2
Main Level Bedrooms
2
Exterior
Accessibility Features
NO
Architectural Style
CNT, SEE
Common Walls
NCW
Community Features
MTN, LAKE, FISH, HIKI, BIKI
Exterior Features
AW, LIT
Fencing
NO
Garage Spaces
2
Parking Spots
2
Parking Total
2
Patio And Porch Features
DK, PTO, PO, SEE, POF
Roof
CMP
Spa Features
NO
View
MT, SEE, TW, NE
Waterfront Features
RIV, LAK, ARLO, FSH
Window Features
SCR, SHT
Financial
Map
Community
- Address36 Bristlecone DR Wofford Heights CA
- CityWofford Heights
- CountyKern
- Zip Code93285