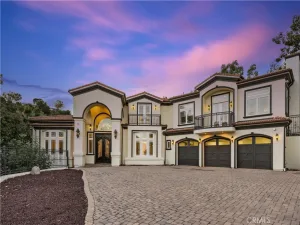
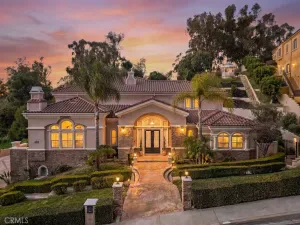
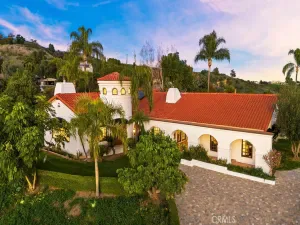
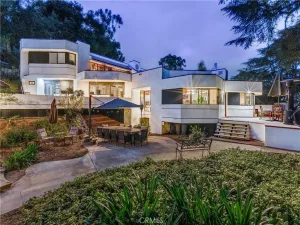
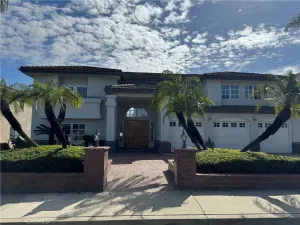
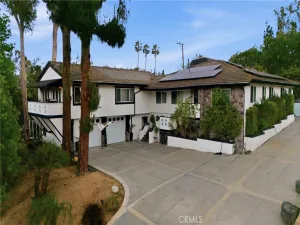
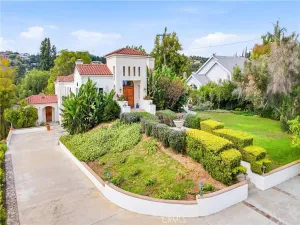
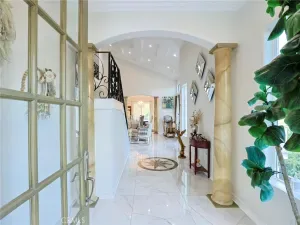
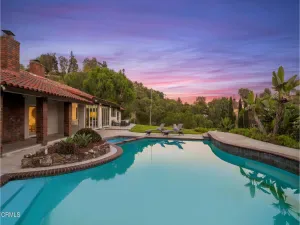
An extraordinary custom estate of unrivaled grandeur, this palatial residence evokes the timeless elegance and opulence of a European royal retreat. With breathtaking Catalina, Long Beach, and Palos Verde views, the property unfolds as a stunning showcase of symmetry, scale, and artistry.
Inspired by the magnificence of classical French design, the residence features five bedrooms, three-and-a-half baths, an office, game and play rooms, a soaring custom wood staircase, custom hardwood floors, solid wood doors, approximately 4,023 square feet of living space, and intricate moldings with handcrafted finishes throughout. Expansive formal living spaces are thoughtfully designed for both grand entertaining and intimate gatherings. A dramatic entryway, adorned with a crystal chandelier and ornate detailing, serves as the stunning centerpiece of the home.
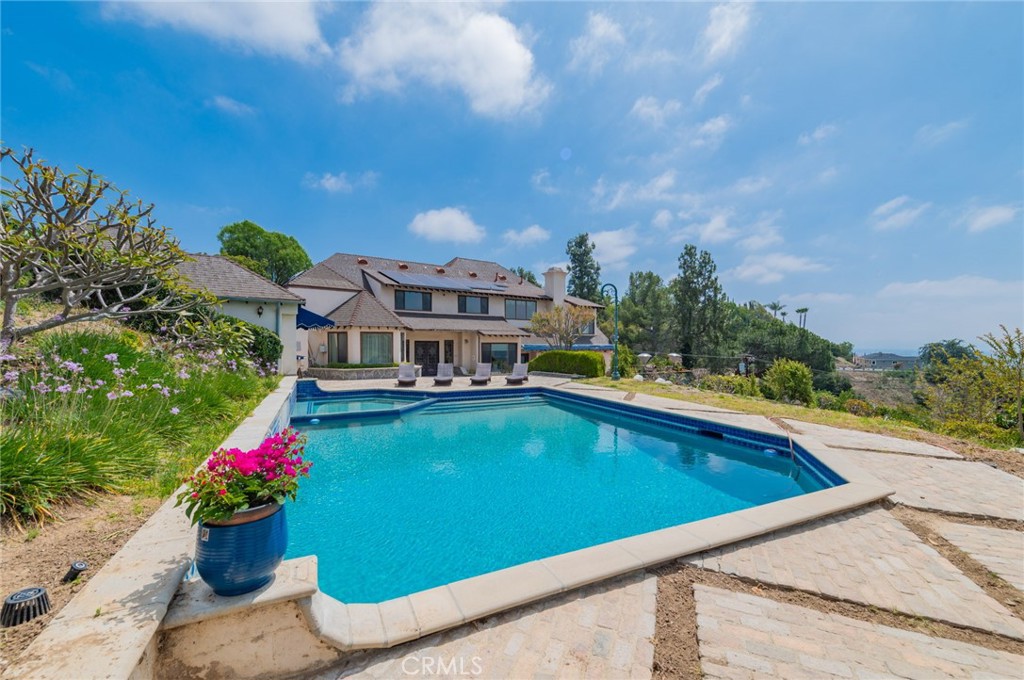
The gated entrance, highlighted by an impressive lion-head fountain adorned with Alhambra tile, makes a striking first impression. Multiple balconies and a covered patio create picturesque spaces for al fresco dining, while a resort-style pool and spa, cascading waterfall, fire pit, built-in BBQ, and breathtaking city-light views elevate the home’s sense of serene luxury.
The private quarters are equally impressive, highlighted by a lavish primary suite featuring an illuminated Royal-style bed with custom built-ins and upholstered fabric panels. A beautiful fireplace and spacious sitting area add warmth and sophistication.
The primary bath is appointed with a spa-inspired jetted soaking tub, an oversized walk-in closet, a private commode and bidet room, a large steam shower, and an expansive private deck.
Lovingly owned by the same family since 1973, this exceptional residence is being offered for sale for the very first time since its original custom transformation. Blending old-world elegance with modern sophistication, this remarkable estate presents a rare opportunity to experience a lifestyle defined by beauty, privacy, and prestige — a home where every detail has been thoughtfully curated to reflect the splendor of a bygone era.
AGENT: Aracely Gordon LISTING BROKERAGE: T.N.G. Real Estate ConsultantsInspired by the magnificence of classical French design, the residence features five bedrooms, three-and-a-half baths, an office, game and play rooms, a soaring custom wood staircase, custom hardwood floors, solid wood doors, approximately 4,023 square feet of living space, and intricate moldings with handcrafted finishes throughout. Expansive formal living spaces are thoughtfully designed for both grand entertaining and intimate gatherings. A dramatic entryway, adorned with a crystal chandelier and ornate detailing, serves as the stunning centerpiece of the home.
The gated entrance, highlighted by an impressive lion-head fountain adorned with Alhambra tile, makes a striking first impression. Multiple balconies and a covered patio create picturesque spaces for al fresco dining, while a resort-style pool and spa, cascading waterfall, fire pit, built-in BBQ, and breathtaking city-light views elevate the home’s sense of serene luxury.
The private quarters are equally impressive, highlighted by a lavish primary suite featuring an illuminated Royal-style bed with custom built-ins and upholstered fabric panels. A beautiful fireplace and spacious sitting area add warmth and sophistication.
The primary bath is appointed with a spa-inspired jetted soaking tub, an oversized walk-in closet, a private commode and bidet room, a large steam shower, and an expansive private deck.
Lovingly owned by the same family since 1973, this exceptional residence is being offered for sale for the very first time since its original custom transformation. Blending old-world elegance with modern sophistication, this remarkable estate presents a rare opportunity to experience a lifestyle defined by beauty, privacy, and prestige — a home where every detail has been thoughtfully curated to reflect the splendor of a bygone era.
 Courtesy of T.N.G. Real Estate Consultants. Disclaimer: All data relating to real estate for sale on this page comes from the Broker Reciprocity (BR) of the California Regional Multiple Listing Service. Detailed information about real estate listings held by brokerage firms other than The Agency RE include the name of the listing broker. Neither the listing company nor The Agency RE shall be responsible for any typographical errors, misinformation, misprints and shall be held totally harmless. The Broker providing this data believes it to be correct, but advises interested parties to confirm any item before relying on it in a purchase decision. Copyright 2026. California Regional Multiple Listing Service. All rights reserved.
 16134 Lomacitas LN
Whittier, CA
Property Details
Price:
$2,300,000
MLS #:
PW26101732
Status:
Active
Beds:
5
Baths:
4
Type:
Single Family
Subtype:
Single Family Residence
Neighborhood:
670whittier
Listed Date:
May 10, 2026
Finished Sq Ft:
4,023
Lot Size:
8,533 sqft / 0.20 acres (approx)
Year Built:
1971
See this Listing
Schools
School District:
Whittier Union High
Elementary School:
Murphy Ranch
Middle School:
Granada
High School:
La Serna
Interior
Appliances
DW, GD, MW, RF, WLR, GS, DO, GRL, VEF
Bathrooms
1 Full Bathroom, 2 Three Quarter Bathrooms, 1 Half Bathroom
Cooling
CA, ZN
Flooring
TILE, WOOD, CARP
Heating
ZN, CF
Interior Features
BI, WB, BAR, CRWN, RECL, STNC, TILC, LRDA, PTRY, TSCE, BL, HCEL
Laundry Features
IR, IN, DINC, LCH, WINC
Levels
U
Main Level Bathrooms
2
Exterior
Architectural Style
FRN, CB
Attached Garage YN
1
Common Walls
NCW
Community Features
SDW, SUB
Exterior Features
BQ, LIT, RG
Garage Spaces
3
Parking Spots
3
Parking Total
3
Patio And Porch Features
CO, POF
Roof
TLE
Security Features
SD, COD
Spa Features
GN, HT, IG, PM, PVT
View
CA, CI, PA
Window Features
ROL, WFW, BW, BLI, SHT, SGW, CWC
Financial
Map
Community
- Address16134 Lomacitas LN Whittier CA
- CityWhittier
- CountyLos Angeles
- Zip Code90603