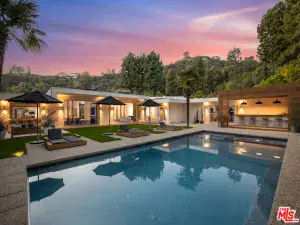
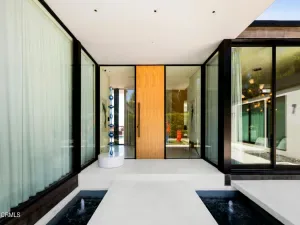
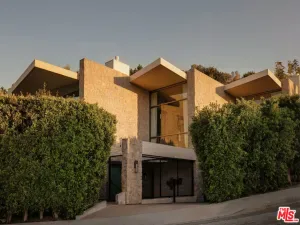
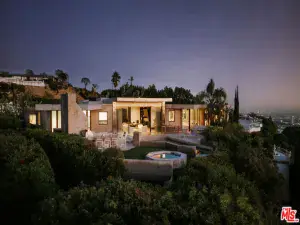
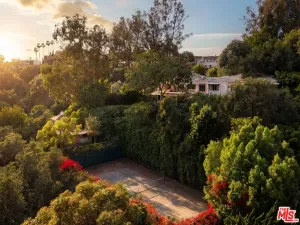
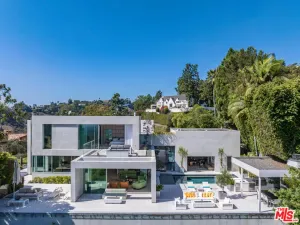
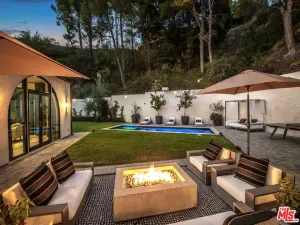
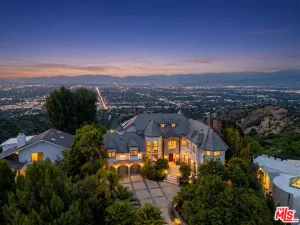
This Melrose Place compound is one of a kind. Walking distance to the boutiques, cafe’s and restaurants on prime vibrant Melrose Avenue – there are very few properties that compare. Spanning over 9,500 square feet of living space (with an additional 5 car 3,000 sf subterranean garage), this 6 bedroom, 8.5 bath home has it all. Upon entry you are welcomed by a formal living room with soaring ceilings, a fireplace and bar adorned with Arescato Viola marble – perfect for entertaining guests. An open-plan dining room with room for 12+ connects you to the chef’s kitchen, which boasts high-end Subzero and Wolf appliances, Silver Wave marble countertops, and a separate butler’s kitchen. Off the kitchen you’ll find a cozy living space with a fireplace, creating the perfect family room. The pocket Fleetwood doors provide access to the outdoor living space and BBQ area and the rest of the backyard. The garden, surrounded by mature olive trees, seamlessly connects to the cabana which is surrounded by the sparkling 80 ft lap pool. In addition to the main living area, there are four bedrooms, each with ensuite baths, a kitchenette, and an outdoor terrace. The basement level includes a screening room/theater, a bar, a game room, a guest suite, a massage room, a 1,000-bottle wine cellar, a gym, and an office with its own entrance. This home is equipped with advanced technology by Image Audio Design and Nest. Welcome to your sanctuary in the city.
AGENT: Alexander Harden LISTING BROKERAGE: Compass Courtesy of Compass. Disclaimer: All data relating to real estate for sale on this page comes from the Broker Reciprocity (BR) of the California Regional Multiple Listing Service. Detailed information about real estate listings held by brokerage firms other than The Agency RE include the name of the listing broker. Neither the listing company nor The Agency RE shall be responsible for any typographical errors, misinformation, misprints and shall be held totally harmless. The Broker providing this data believes it to be correct, but advises interested parties to confirm any item before relying on it in a purchase decision. Copyright 2026. California Regional Multiple Listing Service. All rights reserved.
 810 N Orlando AV
West Hollywood, CA
Property Details
Price:
$10,599,999
MLS #:
26833017
Status:
Active
Beds:
6
Baths:
9
Type:
Single Family
Subtype:
Single Family Residence
Neighborhood:
c10westhollywoodvicinity
Listed Date:
May 12, 2026
Finished Sq Ft:
9,571
Total Sq Ft:
9,571
Lot Size:
12,279 sqft / 0.28 acres (approx)
Year Built:
2019
See this Listing
Schools
Interior
Appliances
DW, MW, RF, BBQ
Bathrooms
8 Full Bathrooms, 1 Half Bathroom
Cooling
CA
Heating
CF, FIR
Interior Features
CF
Laundry Features
IN, DINC
Levels
S
Exterior
Architectural Style
CNT
Common Walls
NCW
Other Structures
GH
Parking Spots
10
Parking Total
10
Spa Features
IG
View
NO
Financial
Map
Community
- Address810 N Orlando AV West Hollywood CA
- CityWest Hollywood
- CountyLos Angeles
- Zip Code90069