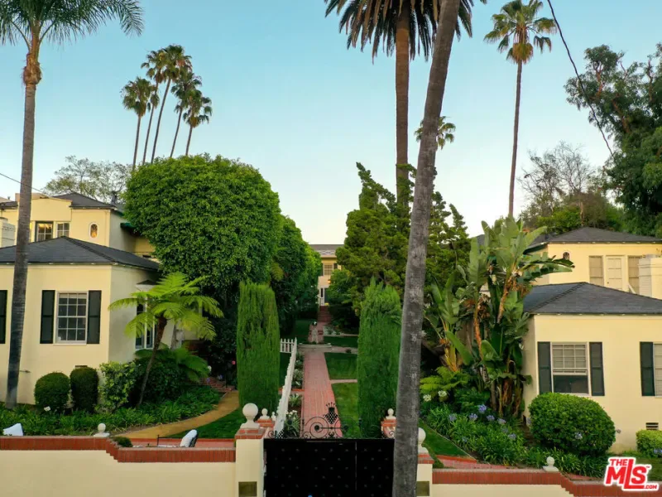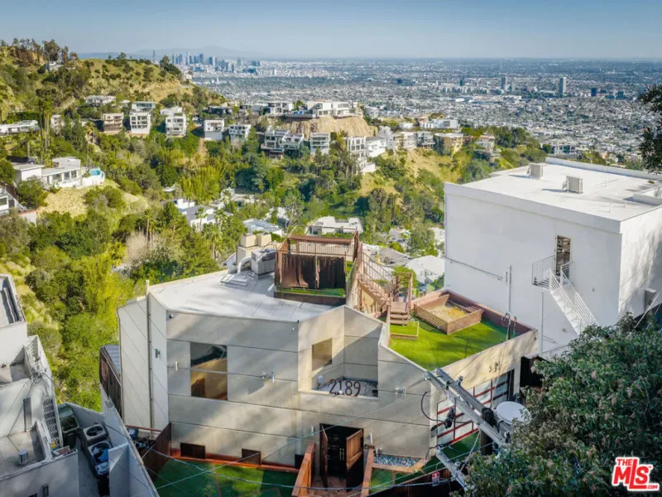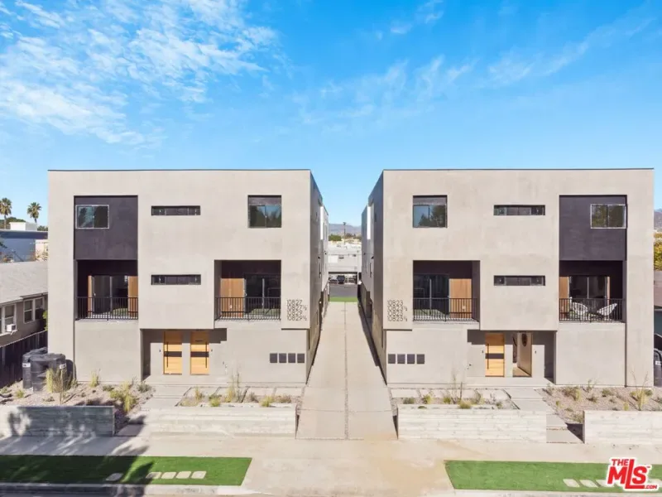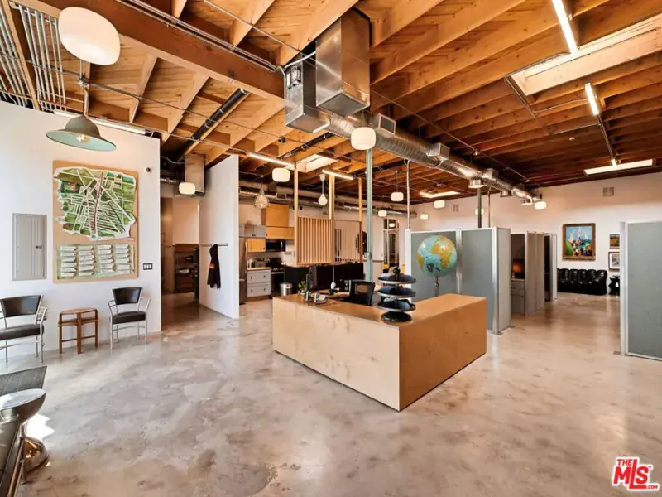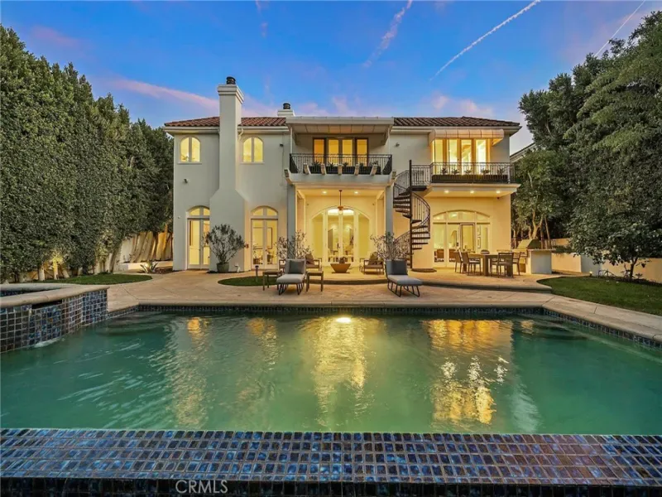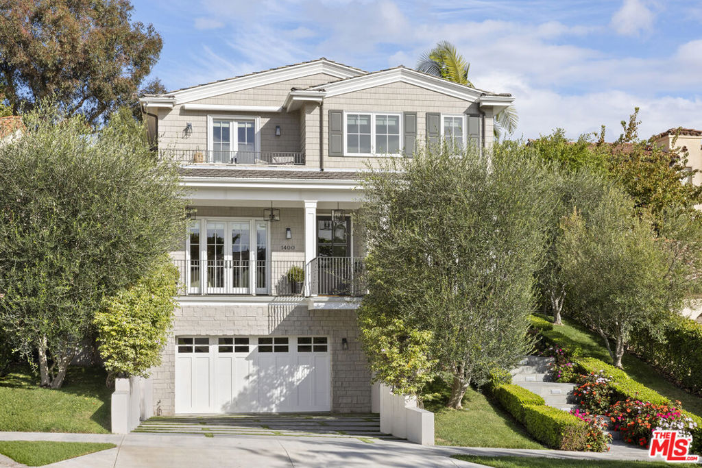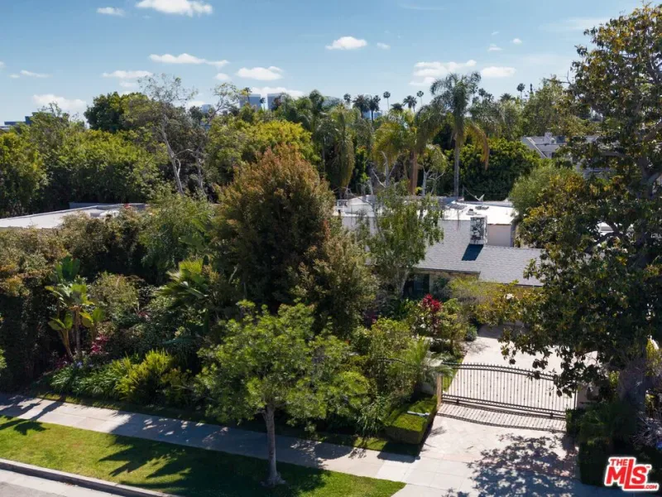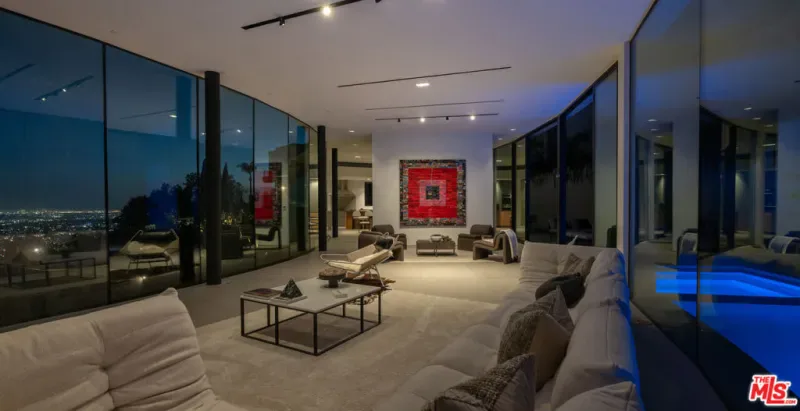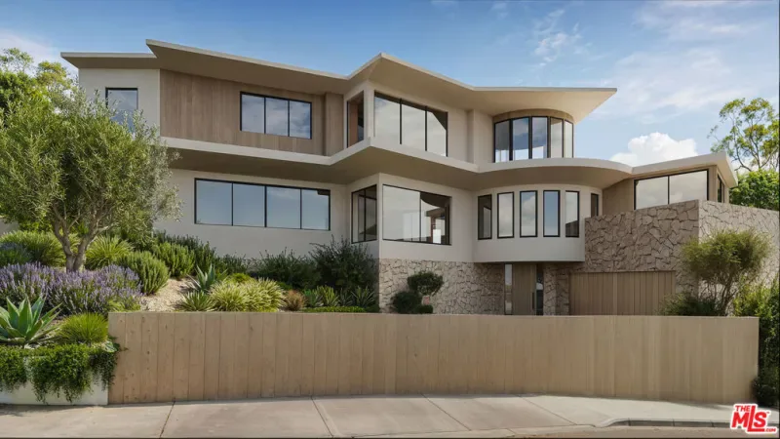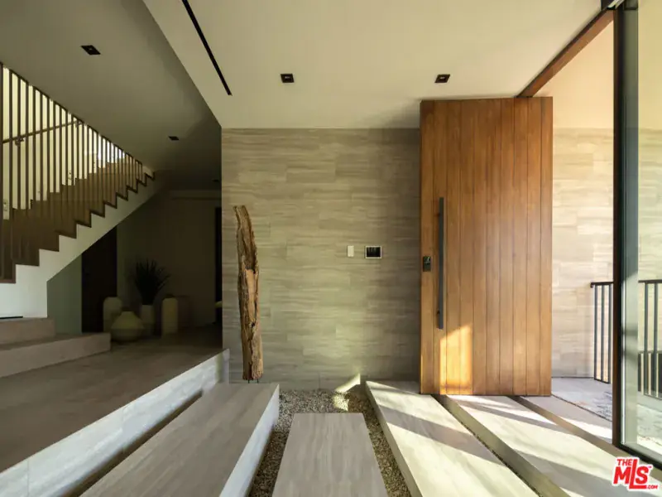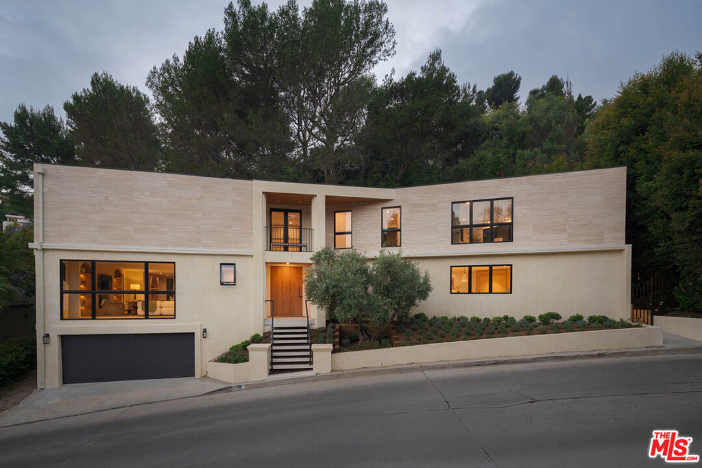
Perched in the coveted Bird Streets, this newly reimagined architectural residence blends warm modern design with elevated California living. Thoughtfully renovated with a refined eye for detail, the home delivers a seamless balance of organic textures, clean lines, and curated luxury throughout. A sun-drenched open floor plan welcomes you into expansive living spaces framed by oversized windows and doors, creating a seamless indoor-outdoor flow. The main living room is anchored by custom built-ins and sculptural arch detailing, offering both warmth and architectural character. Wide-plank oak flooring runs throughout, complemented by soft, neutral tones that create a calming, sophisticated atmosphere. The designer kitchen serves as the heart of the home, featuring a striking waterfall stone island, custom cabinetry, and premium appliances perfectly positioned for both everyday living and entertaining. Adjacent dining spaces open effortlessly to the outdoors, enhancing the home’s natural light and livability. The primary suite is a private retreat, complete with a spa-inspired bathroom, dual vanities, soaking tub, and a custom walk-in closet designed with both function and elegance in mind. Additional bedrooms are generously sized and thoughtfully designed, offering comfort and versatility for family or guests. Every space has been elevated with intentional design from the bespoke millwork and curated lighting to the harmonious blend of stone, wood, and soft textures. The home’s layout offers both openness and intimacy, ideal for modern lifestyles. Set just moments from Sunset Plaza and Beverly Hills, this residence offers the perfect combination of privacy, design, and location delivering a turnkey opportunity in one of Los Angeles’ most prestigious enclaves. Architecture by Mike Khalesi of Beverly Hills One.
AGENT: Shawn Shirdel LISTING BROKERAGE: Sotheby’s International Realty Courtesy of Sotheby’s International Realty. Disclaimer: All data relating to real estate for sale on this page comes from the Broker Reciprocity (BR) of the California Regional Multiple Listing Service. Detailed information about real estate listings held by brokerage firms other than The Agency RE include the name of the listing broker. Neither the listing company nor The Agency RE shall be responsible for any typographical errors, misinformation, misprints and shall be held totally harmless. The Broker providing this data believes it to be correct, but advises interested parties to confirm any item before relying on it in a purchase decision. Copyright 2026. California Regional Multiple Listing Service. All rights reserved.
 1417 Bluebird AV
West Hollywood, CA
Property Details
Price:
$6,350,000
MLS #:
26827129
Status:
Active
Beds:
3
Baths:
4
Type:
Single Family
Subtype:
Single Family Residence
Neighborhood:
c03sunsetstriphollywoodhillswest
Listed Date:
May 26, 2026
Finished Sq Ft:
3,714
Total Sq Ft:
3,714
Lot Size:
7,399 sqft / 0.17 acres (approx)
Year Built:
1958
See this Listing
Schools
Interior
Appliances
DW, RF
Bathrooms
3 Full Bathrooms, 1 Half Bathroom
Cooling
CA
Heating
CF
Laundry Features
DINC, WINC
Levels
U
Exterior
Architectural Style
MCM
Common Walls
NCW
Garage Spaces
2
Parking Spots
2
Parking Total
2
Spa Features
IG
View
HI, TW
Financial
Map
Community
- Address1417 Bluebird AV West Hollywood CA
- CityWest Hollywood
- CountyLos Angeles
- Zip Code90069