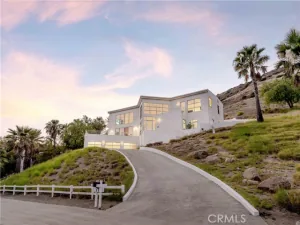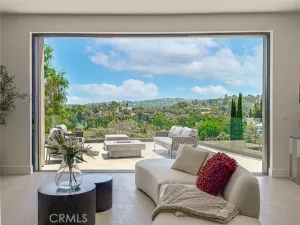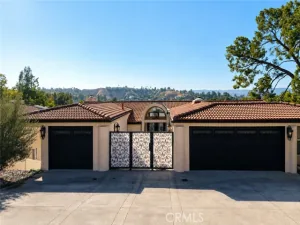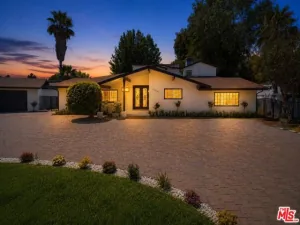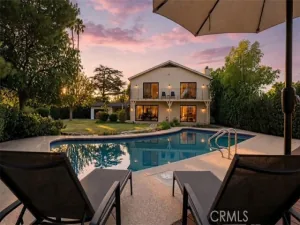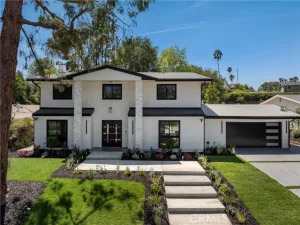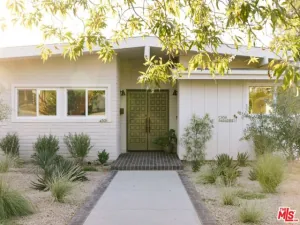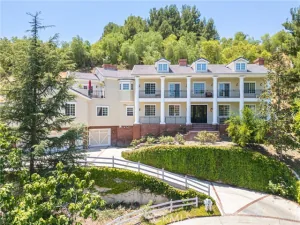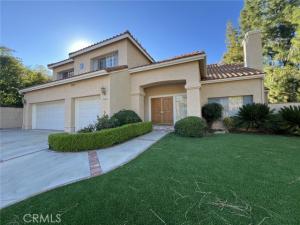
Tucked away on a quiet cul-de-sac, this 5-bedroom, 4-bath, 2-story home blends comfort, style, and resort-style outdoor living. Recessed lighting and plantation shutters throughout create a bright, polished feel in every room. A step-down living room opens to an outdoor retreat with a firepit, ideal for cozy evenings under the stars. The formal dining room, set apart by elegant French doors, is perfect for holiday dinners and special occasions. The family room, anchored by a fireplace, offers a warm space to relax and gather. The kitchen is made for cooking and entertaining. It features granite countertops, stainless steel appliances including a double wall oven, a large center island, a tray ceiling, and a garden window. Ample storage and a walk-in pantry keep everything organized, and a dedicated laundry room adds everyday convenience. A downstairs bedroom with its own ensuite bathroom is ideal as a guest suite or a private home office, giving you flexibility for visitors, multigenerational living, or working from home. Upstairs, the primary suite is a private escape, with a step up to a fireplace, a walk-in closet, additional closets with slider doors, and a wet bar. The spa-like bath includes a soaking tub, a walk-in shower, and a privacy toilet. A Hollywood bathroom with tile counters connects two of the upstairs bedrooms. Another upstairs bedroom has its own bathroom, a ceiling fan, and carpet, making it a great fit for family or guests. Step outside to a backyard built for entertaining, with a patio, built-in BBQ, sparkling pool, and spa. Artificial grass in both the front and back yards keeps the home looking green and manicured with minimal upkeep. Don’t miss the opportunity to make this exceptional home yours.
AGENT: Robert Booth LISTING BROKERAGE: Pinnacle Estate Properties Courtesy of Pinnacle Estate Properties. Disclaimer: All data relating to real estate for sale on this page comes from the Broker Reciprocity (BR) of the California Regional Multiple Listing Service. Detailed information about real estate listings held by brokerage firms other than The Agency RE include the name of the listing broker. Neither the listing company nor The Agency RE shall be responsible for any typographical errors, misinformation, misprints and shall be held totally harmless. The Broker providing this data believes it to be correct, but advises interested parties to confirm any item before relying on it in a purchase decision. Copyright 2026. California Regional Multiple Listing Service. All rights reserved.
7635 Brookmont Pl
West Hills, CA
Property Details
Price:
$1,799,000
MLS #:
SR26230405
Status:
Active
Beds:
5
Baths:
4
Type:
Single Family
Subtype:
Single Family Residence
Neighborhood:
wehwesthills
Listed Date:
Oct 25, 2026
Finished Sq Ft:
4,359
Lot Size:
12,288 sqft / 0.28 acres (approx)
Year Built:
1989
See this Listing
Schools
School District:
Los Angeles Unified
Elementary School:
Pomelo
Middle School:
Hale Charter
High School:
El Camino
Interior
Appliances
Gas Cooktop, Water Heater, Range Hood, Double Oven, Dishwasher
Bathrooms
4 Full Bathrooms
Cooling
Electric, Whole House Fan, Central Air
Flooring
Tile, Carpet, Wood
Heating
Fireplace(s), Electric, Central
Interior Features
Tray Ceiling(s), Wet Bar, High Ceilings, Granite Counters, In-Law Floorplan, Pantry, Recessed Lighting, Tile Counters, Ceiling Fan(s), Open Floorplan, Bar, Sunken Living Room, Block Walls, Built-in Features, Two Story Ceilings, Copper Plumbing Partial
Laundry Features
Inside, Gas Dryer Hookup, Laundry Room, Washer Hookup
Levels
Two
Main Level Bathrooms
2
Main Level Bedrooms
1
Exterior
Accessibility Features
None
Architectural Style
Traditional
Association Amenities
Call for Rules, Maintenance Grounds, Security
Attached Garage YN
1
Common Walls
No Common Walls
Community Features
Valley, Gutters, Curbs, Biking, Dog Park, Street Lights, Storm Drains, Sidewalks, Suburban, Park
Construction Materials
Brick, Concrete, Stucco, Block, Drywall Walls
Covered Spaces
3
Direction Faces
East
Exterior Features
Rain Gutters, Barbecue
Fencing
Block
Garage Spaces
3
Lot Features
Wooded, Cul-De-Sac, Rectangular Lot, Steep Slope, Front Yard, Lot 10000-19999 Sqft, Back Yard, Up Slope from Street, Yard
Open Parking YN
1
Parking Features
Garage, Concrete, Driveway Up Slope From Street, Direct Access, Garage Faces Front, Driveway, Garage Door Opener, Garage – Two Door
Parking Spots
3
Parking Total
3
Patio And Porch Features
Front Porch, Porch, Patio Open, Patio
Roof
Spanish Tile
Security Features
Carbon Monoxide Detector(s), Smoke Detector(s)
Spa Features
In Ground, Private, Heated, Gunite
Stories
2
View
Neighborhood, Pool
Window Features
Double Pane Windows, Plantation Shutters, Blinds, Screens
Financial
HOA Fee
$270
HOA Fee Frequency
Monthly
HOA Name
GM
HOA Phone
805-526-0303
Map
Community
- Address7635 Brookmont Pl West Hills CA
- CityWest Hills
- CountyLos Angeles
- Zip Code91304