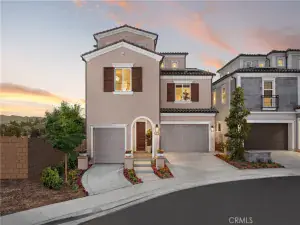
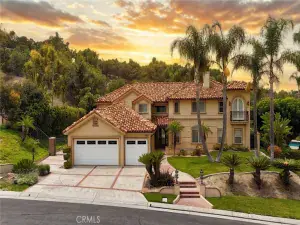


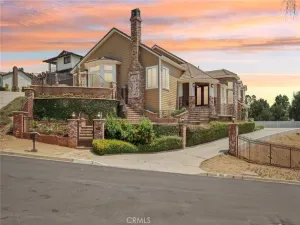
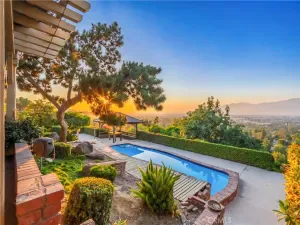
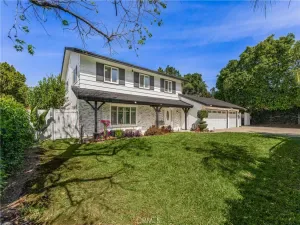
Tucked away on an exclusive private road shared by only one other residence, this exceptional South Hills estate offers a rare combination of privacy, scale, and timeless character on an expansive 44,000+ sq ft lot. Surrounded by mature trees and hillside views, the property features one of the largest interior living spaces in the neighborhood, complemented by a long private driveway with architectural stairways leading into the hillside areas, and an enormous backyard designed for both entertaining and everyday living. The thoughtfully designed floor plan offers spacious living across two levels, including a downstairs primary suite with direct backyard access, dual vanities, an oversized walk-in closet, and convenient adjacent laundry room. The main level also features a dedicated office with custom built-in bookshelves which can be converted into a 5th bedroom if needed, a formal living room with a classic brick fireplace, formal dining room, and an impressive family room with vaulted wood-beam ceilings and skylights that fill the space with natural light. The expansive kitchen includes a breakfast nook, abundant cabinetry, and seamless flow into the main gathering areas. A secondary downstairs bedroom and full bath provide additional flexibility for guests or multigenerational living. Upstairs features two generously sized secondary bedrooms connected by a Jack & Jill bathroom, along with a versatile den ideal for a study area, reading lounge, or additional workspace. The private backyard retreat offers a covered patio with ceiling fan, sparkling pool, sauna room and sprawling grounds. Additional highlights include a 3-car garage, custom oversized Anderson windows and sliding doors, hardwood and granite flooring, and no HOA. Ideally located within walking distance to the South Hills Country Club and golf course, nearby parks, shopping, restaurants, and top-rated South Hills schools. Convenient access to the 10 and 60 freeways, and just minutes from California State Polytechnic University, Pomona and Mt. San Antonio College.
AGENT: Annie Xiao Zhang LISTING BROKERAGE: Universal Elite Inc. Courtesy of Universal Elite Inc.. Disclaimer: All data relating to real estate for sale on this page comes from the Broker Reciprocity (BR) of the California Regional Multiple Listing Service. Detailed information about real estate listings held by brokerage firms other than The Agency RE include the name of the listing broker. Neither the listing company nor The Agency RE shall be responsible for any typographical errors, misinformation, misprints and shall be held totally harmless. The Broker providing this data believes it to be correct, but advises interested parties to confirm any item before relying on it in a purchase decision. Copyright 2026. California Regional Multiple Listing Service. All rights reserved.
 3340 E Cameron Ave
West Covina, CA
Property Details
Price:
$1,899,999
MLS #:
TR26107718
Status:
Active
Beds:
4
Baths:
4
Type:
Single Family
Subtype:
Single Family Residence
Neighborhood:
669westcovina
Listed Date:
May 25, 2026
Finished Sq Ft:
4,776
Lot Size:
44,694 sqft / 1.03 acres (approx)
Year Built:
1983
See this Listing
Schools
School District:
Covina Valley Unified
High School:
South Hills
Interior
Appliances
DW, RF, ES, BIR, DO, HOD
Bathrooms
4 Full Bathrooms
Cooling
CA
Flooring
WOOD
Heating
CF
Interior Features
BI, CF, RECL, BC
Laundry Features
IR
Levels
U
Main Level Bathrooms
2
Main Level Bedrooms
2
Exterior
Attached Garage YN
1
Common Walls
NCW
Community Features
CRB
Garage Spaces
3
Parking Spots
3
Parking Total
3
Patio And Porch Features
CO, OPN, POR
Spa Features
IG, PVT
View
HI, MT, TW, NE
Financial
Map
Community
- Address3340 E Cameron Ave West Covina CA
- CityWest Covina
- CountyLos Angeles
- Zip Code91791