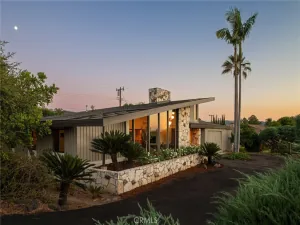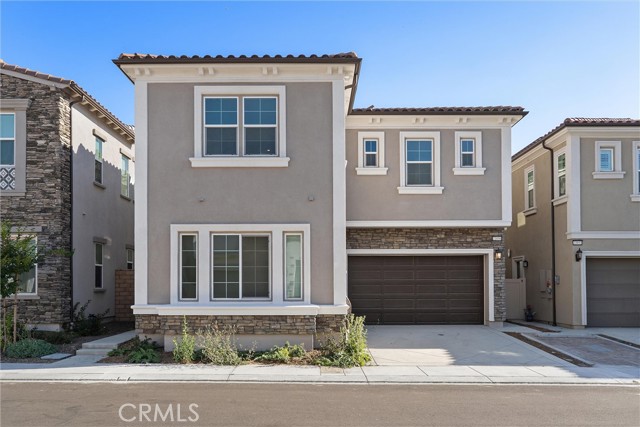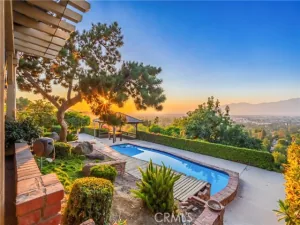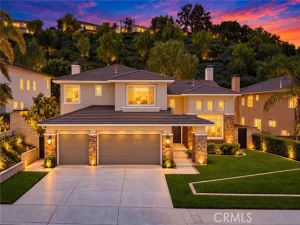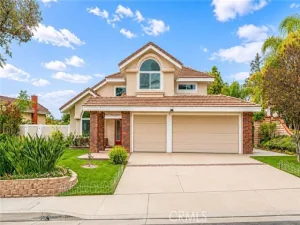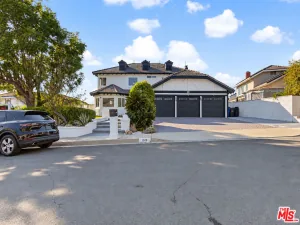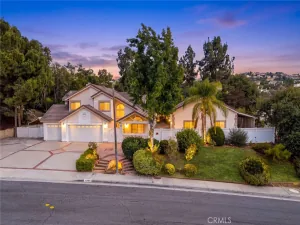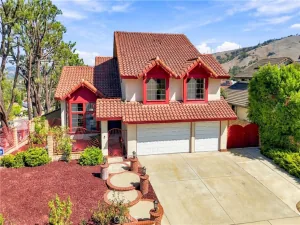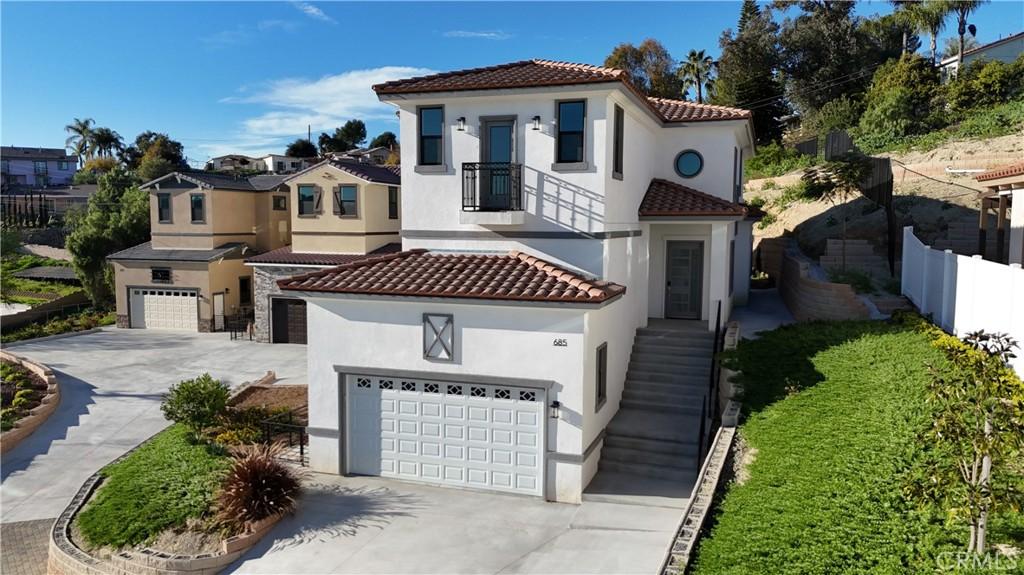
Introducing the brand new single family home in Walnut, built in 2026 and located within the highly sought after Walnut Valley Unified School District, with NO HOA and NO Mello Roos Tax. This exclusive enclave offers approximately 2,467 square feet of refined living space on generous lots ranging from approximately 12,060 square feet, floor plans featuring four bedrooms and three and a half bathrooms to four and a half bathrooms. Designed for modern comfort and elegant entertaining, each residence showcases soaring ceilings, luxury vinyl plank flooring, sleek iron railings, and a bright open concept layout centered around a gourmet kitchen with quartz countertops, premium stainless steel appliances, custom cabinetry, and a large center island. Walls of windows and sliding glass doors bring in abundant natural light while creating seamless indoor outdoor living, opening to landscaped backyards with lush lawns, pergola covered patios, and potential ADU possibilities. Additional highlights include a main level junior suite ideal for guests or multigenerational living, a spa inspired primary retreat with a soaking tub and walk in closet, two car garages with stone facades, private side yards, hillside views, and a convenient location near shopping, freeways, and top rated schools. Certain photos have been virtually staged and/or enhanced or generated using artificial intelligence to illustrate possible furnishings, landscaping, or design concepts. Actual property conditions may vary.
AGENT: Edward Chen LISTING BROKERAGE: Real Brokerage Technologies Courtesy of Real Brokerage Technologies. Disclaimer: All data relating to real estate for sale on this page comes from the Broker Reciprocity (BR) of the California Regional Multiple Listing Service. Detailed information about real estate listings held by brokerage firms other than The Agency RE include the name of the listing broker. Neither the listing company nor The Agency RE shall be responsible for any typographical errors, misinformation, misprints and shall be held totally harmless. The Broker providing this data believes it to be correct, but advises interested parties to confirm any item before relying on it in a purchase decision. Copyright 2026. California Regional Multiple Listing Service. All rights reserved.
 685 Castlehill DR
Walnut, CA
Property Details
Price:
$1,398,000
MLS #:
WS26177718
Status:
Active
Beds:
4
Baths:
4
Type:
Single Family
Subtype:
Single Family Residence
Neighborhood:
668walnut
Listed Date:
Aug 17, 2026
Finished Sq Ft:
2,467
Lot Size:
12,060 sqft / 0.28 acres (approx)
Year Built:
2026
See this Listing
Schools
School District:
Walnut Valley Unified
Interior
Bathrooms
3 Full Bathrooms, 1 Half Bathroom
Cooling
Central Air
Laundry Features
Gas Dryer Hookup, Washer Hookup
Levels
Two
Main Level Bathrooms
2
Main Level Bedrooms
1
Exterior
Attached Garage YN
1
Common Walls
No Common Walls
Community Features
Curbs, Street Lights, Sidewalks
Covered Spaces
2
Direction Faces
South
Garage Spaces
2
Lot Features
2-5 Units/Acre
New Construction YN
1
Parking Features
Garage
Parking Spots
2
Parking Total
2
Patio And Porch Features
Patio Open
Stories
2
View
Mountain(s), City Lights, Neighborhood
Financial
Map
Community
- Address685 Castlehill DR Walnut CA
- CityWalnut
- CountyLos Angeles
- Zip Code91789