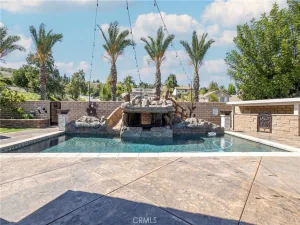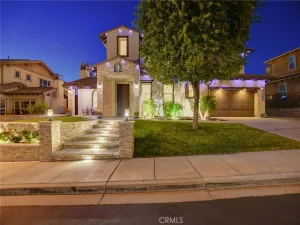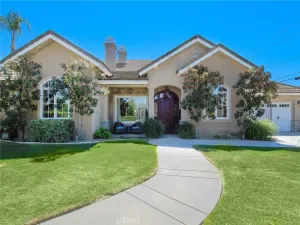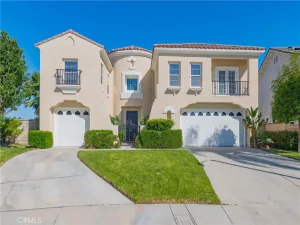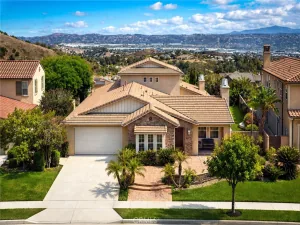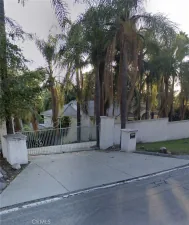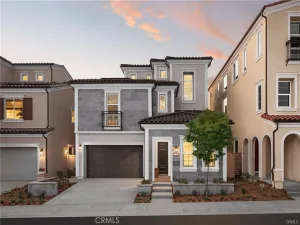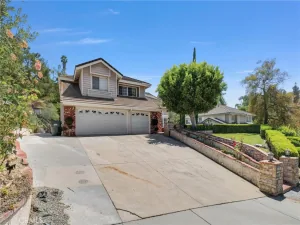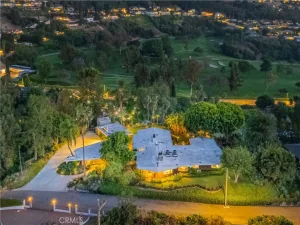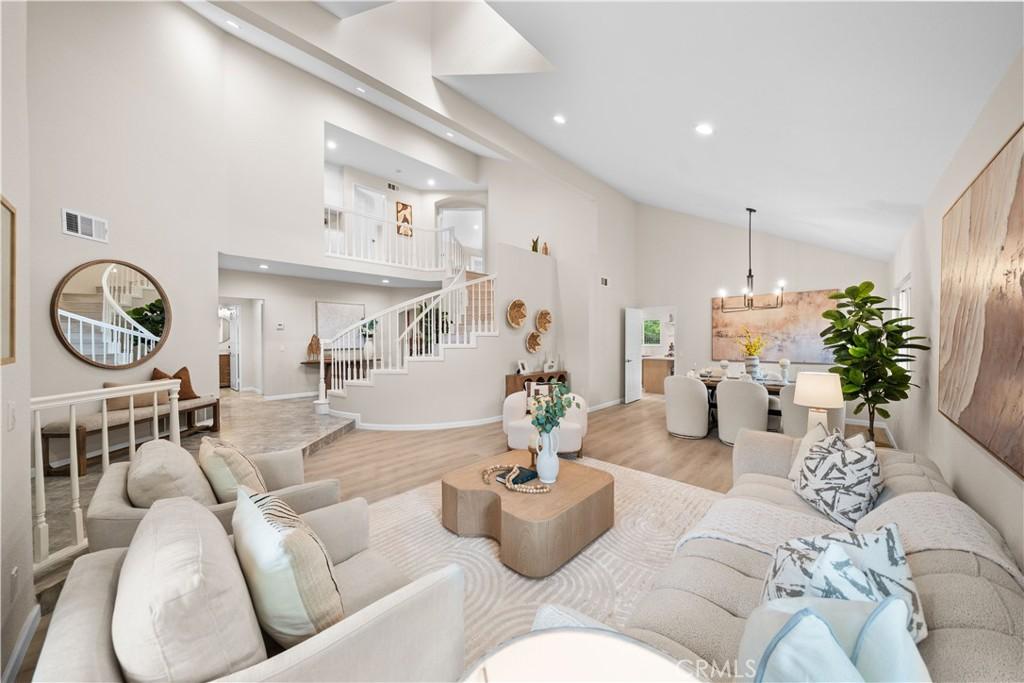
Walnut School District! This beautifully fully remodeled 5 bedrooms, 3 bathrooms located in the most quiet and safe Timberline hillside community. It offers exceptional privacy, serene mountain views from both the front and backyard. It has high ceiling open floor plan filling with natural sunlight. The new upgraded kitchen is included high quality kitchen cabinets, custom Quartz countertops, brand-new top model appliances. All three full size bathrooms have completely updated with brand-new cabinets, custom Quartz countertops and all brand-new plumbing features. The spacious master bedroom offers a private balcony, walk-in closet. The fully remodeled master bathroom provides with luxurious and modern finishes with custom dual vanities with Quartz countertop, a freestanding soaking tub, and an oversized walk-in shower. All other brand-new features are including two separated brand-new AC units, all brand-new double-pane windows and two oversize sliding doors, all brand-new recessed lights through the house, all brand-new lighting features, new garage doors, new insulation inside the attic etc. Low maintenance backyard with private mountain retreat. This house is close to restaurants, coffee shops, shopping centers and easy to access 10 & 60 freeways. Move-in ready! Don’t miss it.
AGENT: XENIA CHAO LISTING BROKERAGE: Pinnacle Real Estate Group Courtesy of Pinnacle Real Estate Group. Disclaimer: All data relating to real estate for sale on this page comes from the Broker Reciprocity (BR) of the California Regional Multiple Listing Service. Detailed information about real estate listings held by brokerage firms other than The Agency RE include the name of the listing broker. Neither the listing company nor The Agency RE shall be responsible for any typographical errors, misinformation, misprints and shall be held totally harmless. The Broker providing this data believes it to be correct, but advises interested parties to confirm any item before relying on it in a purchase decision. Copyright 2026. California Regional Multiple Listing Service. All rights reserved.
 21304 E Fort Bowie DR
Walnut, CA
Property Details
Price:
$1,720,000
MLS #:
WS26103264
Status:
Active Under Contract
Beds:
5
Baths:
3
Type:
Single Family
Subtype:
Single Family Residence
Neighborhood:
668walnut
Listed Date:
Sep 27, 2026
Finished Sq Ft:
2,788
Lot Size:
9,800 sqft / 0.23 acres (approx)
Year Built:
1988
See this Listing
Schools
School District:
Walnut Valley Unified
Interior
Bathrooms
3 Full Bathrooms
Cooling
CA
Heating
CF
Laundry Features
IR
Levels
U
Main Level Bathrooms
3
Main Level Bedrooms
5
Exterior
Attached Garage YN
1
Common Walls
NCW
Community Features
SDW, CRB
Garage Spaces
3
Parking Spots
3
Parking Total
3
View
HI, MT
Financial
Map
Community
- Address21304 E Fort Bowie DR Walnut CA
- CityWalnut
- CountyLos Angeles
- Zip Code91789