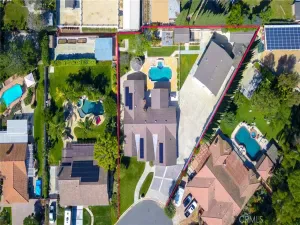
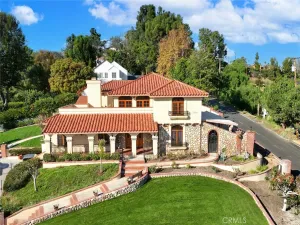
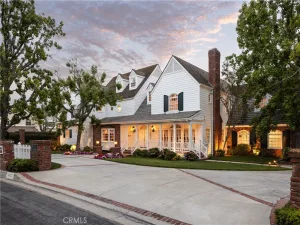
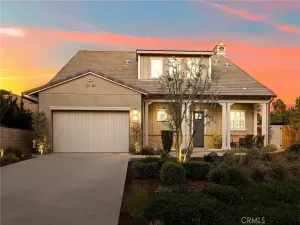
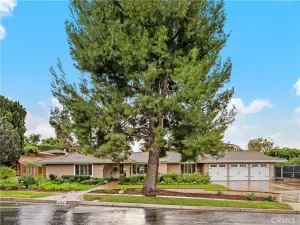
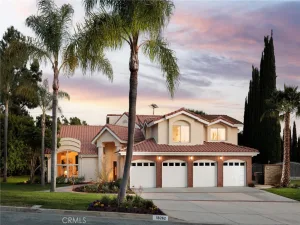
Step into this stunning single-story residence offering an exceptional blend of elegance, comfort, and timeless California living. From the moment you arrive, the impressive circular paver driveway, beautifully manicured grounds, and dramatic covered entry create unforgettable curb appeal.
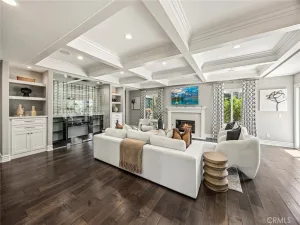
Inside, you’re welcomed by expansive open living spaces, soaring ceilings, custom millwork, coffered ceilings, and beautiful wide-plank wood flooring throughout, creating a warm yet sophisticated atmosphere.
The heart of the home is the impressive chef’s kitchen featuring striking black custom cabinetry, an oversized center island, premium appliances, instant hot water at the kitchen sink, extensive storage, and seamless flow into the spacious family room and dining areas — ideal for both entertaining and everyday living.
The expansive great room showcases custom built-ins, a statement fireplace, oversized sliding doors, and abundant natural light that connects the indoor living spaces to the beautifully landscaped backyard. Large windows throughout the home create a bright and airy atmosphere while framing the mature trees and private outdoor setting.
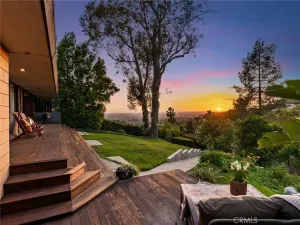
Designed for exceptional indoor-outdoor living, the backyard features a built-in BBQ island, inviting outdoor fireplace, expansive patio spaces, lush landscaping, automatic sprinklers, and a private resort-style setting ideal for entertaining, relaxing, and enjoying Southern California living year-round.
Additional highlights include designer lighting, recessed lighting throughout, elegant architectural details, generous room sizes, a soft water system, whole house attic fan, security cameras and alarm system, and a large attic with pull-down ladder access providing substantial additional storage.
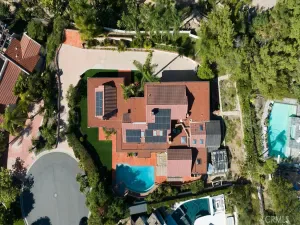
Situated on a beautifully maintained lot with exceptional privacy and timeless curb appeal, this exceptional residence offers a rare opportunity to experience refined single-story living in one of Villa Park’s most sought-after settings.
AGENT: Matt Vanderbeek LISTING BROKERAGE: Pro Realty GroupInside, you’re welcomed by expansive open living spaces, soaring ceilings, custom millwork, coffered ceilings, and beautiful wide-plank wood flooring throughout, creating a warm yet sophisticated atmosphere.
The heart of the home is the impressive chef’s kitchen featuring striking black custom cabinetry, an oversized center island, premium appliances, instant hot water at the kitchen sink, extensive storage, and seamless flow into the spacious family room and dining areas — ideal for both entertaining and everyday living.
The expansive great room showcases custom built-ins, a statement fireplace, oversized sliding doors, and abundant natural light that connects the indoor living spaces to the beautifully landscaped backyard. Large windows throughout the home create a bright and airy atmosphere while framing the mature trees and private outdoor setting.
Designed for exceptional indoor-outdoor living, the backyard features a built-in BBQ island, inviting outdoor fireplace, expansive patio spaces, lush landscaping, automatic sprinklers, and a private resort-style setting ideal for entertaining, relaxing, and enjoying Southern California living year-round.
Additional highlights include designer lighting, recessed lighting throughout, elegant architectural details, generous room sizes, a soft water system, whole house attic fan, security cameras and alarm system, and a large attic with pull-down ladder access providing substantial additional storage.
Situated on a beautifully maintained lot with exceptional privacy and timeless curb appeal, this exceptional residence offers a rare opportunity to experience refined single-story living in one of Villa Park’s most sought-after settings.
 Courtesy of Pro Realty Group. Disclaimer: All data relating to real estate for sale on this page comes from the Broker Reciprocity (BR) of the California Regional Multiple Listing Service. Detailed information about real estate listings held by brokerage firms other than The Agency RE include the name of the listing broker. Neither the listing company nor The Agency RE shall be responsible for any typographical errors, misinformation, misprints and shall be held totally harmless. The Broker providing this data believes it to be correct, but advises interested parties to confirm any item before relying on it in a purchase decision. Copyright 2026. California Regional Multiple Listing Service. All rights reserved.
 10491 Wulff
Villa Park, CA
Property Details
Price:
$2,700,000
MLS #:
OC26106204
Status:
Active
Beds:
4
Baths:
3
Type:
Single Family
Subtype:
Single Family Residence
Subdivision:
La Veta Ranchos LAVR
Neighborhood:
73villapark
Listed Date:
May 15, 2026
Finished Sq Ft:
3,866
Lot Size:
20,002 sqft / 0.46 acres (approx)
Year Built:
1972
See this Listing
Schools
School District:
Orange Unified
High School:
Villa Park
Interior
Appliances
DW, GD, IM, MW, RF, GR, GS, DO, IHW, TW
Bathrooms
2 Full Bathrooms, 1 Half Bathroom
Cooling
CA, ELC
Flooring
TILE, WOOD, CARP
Heating
FA, CF
Interior Features
AF, BI, CF, COFF, RECL, GRNC, OFP
Laundry Features
IR, IN
Levels
A
Main Level Bathrooms
3
Main Level Bedrooms
4
Exterior
Attached Garage YN
1
Common Walls
NCW
Community Features
STM, CRB
Construction Materials
STC
Exterior Features
RG
Fencing
WD, AVG
Garage Spaces
2
Other Structures
GZ, SH
Parking Spots
2
Parking Total
2
Patio And Porch Features
CON, OPN
Roof
FLT
Security Features
SS, SD, WSEC, COD
Spa Features
NO
View
TW, NE
Financial
Map
Community
- Address10491 Wulff Villa Park CA
- SubdivisionLa Veta Ranchos (LAVR)
- CityVilla Park
- CountyOrange
- Zip Code92861